This well-designed residence offers 3 bedrooms and 3 full bathrooms, 9 foot ceiling, also including two ensuites, across approximately 1,350 sq ft of one level living space. They features an open layout with quartz countertops, durable laminate flooring, and efficient climate control provided by two ductless heat pumps. A single-car garage adds everyday convenience, while the thoughtful floor plan makes excellent use of space throughout. Located on Toms Turnabout, this home is just minutes from elementary schools and Dover Bay Secondary, as well as some of Nanaimo’s best outdoor amenities including Pipers Lagoon and Neck Point. Shopping, grocery stores, and daily essentials are all close by, making this an ideal location for families, professionals, or those looking to enjoy the North Nanaimo lifestyle. (Measurements and data approximate; verify if important.)
New construction
C$599,900
5311 Toms Trnabt #101, Nanaimo, BC V9T 5M9
3beds
3baths
1,350sqft
Half Duplex
Built in 2026
-- sqft lot
$-- Zestimate®
C$444/sqft
C$-- HOA
What's special
- 33 days |
- 87 |
- 9 |
Zillow last checked:
Listing updated:
Listed by:
Travis Briggs Personal Real Estate Corporation,
eXp Realty (NA),
Armando Conejos Personal Real Estate Corporation,
460 Realty Inc. (NA)
Source: VIVA,MLS®#: 1042757
Facts & features
Interior
Bedrooms & bathrooms
- Bedrooms: 3
- Bathrooms: 3
- Main level bathrooms: 3
- Main level bedrooms: 3
Kitchen
- Level: Main
Heating
- Baseboard, Electric, Heat Pump
Cooling
- Air Conditioning
Appliances
- Laundry: Inside
Features
- Basement: None
- Has fireplace: No
Interior area
- Total structure area: 1,565
- Total interior livable area: 1,350 sqft
Property
Parking
- Total spaces: 2
- Parking features: Driveway, Garage
- Garage spaces: 1
- Has uncovered spaces: Yes
Features
- Levels: 1
- Entry location: Main Level
Lot
- Features: Serviced, Shopping Nearby
Details
- Parcel number: 000000000
- Zoning description: Duplex
Construction
Type & style
- Home type: SingleFamily
- Property subtype: Half Duplex
- Attached to another structure: Yes
Materials
- Vinyl Siding
- Foundation: Concrete Perimeter
- Roof: Asphalt Shingle
Condition
- New Construction
- New construction: Yes
- Year built: 2026
Utilities & green energy
- Water: Municipal
Community & HOA
Location
- Region: Nanaimo
Financial & listing details
- Price per square foot: C$444/sqft
- Date on market: 7/9/2026
- Ownership: Freehold/Strata
- Road surface type: Paved
Price history
| Date | Event | Price |
|---|---|---|
| 7/9/2026 | Listed for sale | C$599,900C$444/sqft |
Source: VIVA #1042757 Report a problem | ||
Public tax history
Tax history is unavailable.
Climate risks
Neighborhood: North Slope
Nearby schools
GreatSchools rating
No schools nearby
We couldn't find any schools near this home.
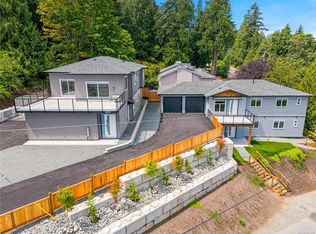
- C$624,9004 bd3 ba1.3k sqft5309 Toms Trnabt #101, Nanaimo, BC V9T5M9New Construction

- C$699,9004 bd3 ba1.6k sqft5309 Toms Trnabt #201, Nanaimo, BC V9T5M9New Construction
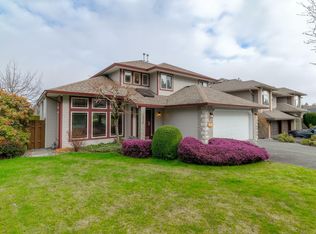
- C$--3 bd-- ba1.9k sqft5374 Leslie Cres, Nanaimo, BC V9V1S9Off Market
- C$1,998,0006 bd4 ba4.1k sqft5238 Norton Rd, Nanaimo, BC V9T0B9For Sale

- C$998,9005 bd3 ba2.5k sqft5361 Westhaven Pl, Nanaimo, BC V9V1T1For Sale
- C$949,0005 bd3 ba2.2k sqft5425 Leslie Cres, Nanaimo, BC V9V1T1For Sale
- C$523,000-- bd-- ba-- sqft5399 Jacobs Ln, Nanaimo, BC V9T0B8Off Market
- C$1,598,9996 bd4 ba3.5k sqft100 Royal Pacific Way, Nanaimo, BC V9T0B9New Construction
Similar homes
- C$624,9004 bd3 ba1.3k sqft5309 Toms Trnabt #101, Nanaimo, BC V9T 5M9New ConstructionMLS ID #1042651, Armando Conejos Personal Real Estate Corporation, 460 Realty Inc. (NA). VIVA
- C$699,9004 bd3 ba1.6k sqft5309 Toms Trnabt #201, Nanaimo, BC V9T 5M9New ConstructionMLS ID #1042652, Armando Conejos Personal Real Estate Corporation, 460 Realty Inc. (NA). VIVA
- C$695,0003 bd3 ba1.7k sqft3365 Barrington Rd, Nanaimo, BC V9T 5R5For Sale
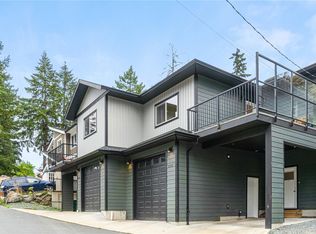 MLS ID #1026056, Marie Burrows Personal Real Estate Corporation, REMAX Professionals (NA). VIVA
 - C$599,9004 bd1 ba1.5k sqft812 Townsite Rd, Nanaimo, BC V9S 1L7For Sale
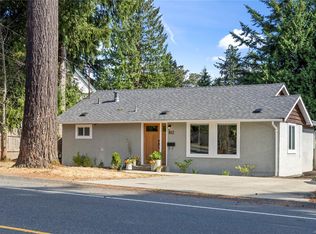 MLS ID #1042113, Travis Mickelson, REMAX Professionals (NA). VIVA
 - C$724,9003 bd3 ba1.5k sqft3152 Mexicana Rd, Nanaimo, BC V9T 2W7For SaleMLS ID #1046246, Brooke Haxton Personal Real Estate Corporation, 460 Realty Inc. (NA). VIVA
- C$598,5003 bd3 ba1.4k sqft1800 Summerhill Pl Unit 110, Nanaimo, BC V9S 0C7For SaleMLS ID #1041826, Kai Huculak, REMAX Professionals (NA). VIVA
- C$775,0003 bd2 ba1.6k sqft5236 Burnham Cres, Nanaimo, BC V9T 2H9For SaleMLS ID #1045151, Jason Simard Personal Real Estate Corporation, eXp Realty (NA). VIVA
- C$635,0003 bd3 ba1.5k sqft429 Alpen Way, Nanaimo, BC V9R 0C1For SaleMLS ID #1044341, Travis Mickelson, REMAX Professionals (NA). VIVA
- C$730,0003 bd3 ba1.4k sqft222 Golden Oaks Cres, Nanaimo, BC V9T 0K8For SaleMLS ID #1043727, Taylor Simon, 460 Realty Inc. (NA). VIVA
- C$615,0004 bd1 ba1.7k sqft439 Stirling Ave, Nanaimo, BC V9R 4C3For SaleMLS ID #1045039, Jason Simard Personal Real Estate Corporation, eXp Realty (NA). VIVA
- C$599,9003 bd4 ba1.3k sqft600 9th St #129, Nanaimo, BC V9R 0L4For SaleMLS ID #1044697, Chris Carter, Royal LePage Nanaimo Realty (NanIsHwyN). VIVA
- C$849,9004 bd3 ba1.7k sqft4755 Spirit Pl, Nanaimo, BC V9V 1N8For SaleMLS ID #1041940, Matt Scheibel Personal Real Estate Corporation, 460 Realty Inc. (NA). VIVA
- C$649,9002 bd2 ba1.2k sqft4921 Coral Way Unit 103, Nanaimo, BC V9V 0A3For SaleMLS ID #1039719, Todd Gallant, Royal LePage Nanaimo Realty LD. VIVA
- C$879,9003 bd2 ba1.3k sqft130 Heritage Dr, Nanaimo, BC V9V 1H8For SaleMLS ID #1033450, Frederick Pollock, Century 21 Harbour Realty Ltd.. VIVA
- C$714,9003 bd3 ba1.9k sqft6228 Washington Way, Nanaimo, BC V9T 0A3For SaleMLS ID #1044344, Bj Estes Personal Real Estate Corporation, Royal LePage Island Living (PK). VIVA
- C$559,9003 bd3 ba1.2k sqft2190 Jingle Pot Rd #200, Nanaimo, BC V9R 6J2New ConstructionMLS ID #1044752, Vivian Ma Personal Real Estate Corporation, Royal LePage Nanaimo Realty (NanIsHwyN). VIVA
- C$649,0002 bd2 ba1.7k sqft2560 Departure Bay Rd #601, Nanaimo, BC V9S 5P1For SaleMLS ID #1037171, Lorraine Jensen, Royal LePage Nanaimo Realty (NanIsHwyN). VIVA
- C$515,9003 bd3 ba1.1k sqft1726 Kerrisdale Rd #104, Nanaimo, BC V9S 1N5For SaleMLS ID #1043345, Quinn Abbey Personal Real Estate Corporation, REMAX Professionals (NA). VIVA
- C$729,9004 bd2 ba1.9k sqft3211 Uplands Dr, Nanaimo, BC V9T 2T2For SaleMLS ID #1041878, Andrew Miller Personal Real Estate Corporation, REMAX Professionals (NA). VIVA
- C$600,0003 bd1 ba1k sqft52 Athletic St, Nanaimo, BC V9R 5N6For SaleMLS ID #1032672, Travis Mickelson, REMAX Professionals (NA). VIVA
