Welcome to this centrally located and meticulously maintained townhome in the heart of Nanaimo. The lower level features easy garage access with two extra storage rooms, one of which would be perfect for a mini shop. The main level is bright and open, featuring 9 foot ceilings, an eat-in style kitchen complete with stainless steel appliances and quartz countertops. Enjoy expansive Mount Benson views from the living room through the floor to ceiling windows. There is also a bathroom and bedroom on this level for added convenience. Upstairs, you will find a generously size master bedroom with walk-in-closet and ensuite. Completing this top floor is another full bathroom and bedroom, as well as laundry for easy access. This home has a deck on one side, a patio on the other, a Heat Recovery Unit, and tons of storage. With a fantastic walk score, this townhouse is close to all amenities, including shopping, restaurants, Nanaimo Hospital, VIU, trail access, pharmacies, and much more.
For sale
C$598,500
1800 Summerhill Pl Unit 110, Nanaimo, BC V9S 0C7
3beds
3baths
1,477sqft
Townhouse
Built in 2019
-- sqft lot
$-- Zestimate®
C$405/sqft
C$399/mo HOA
What's special
- 46 days |
- 22 |
- 1 |
Zillow last checked:
Listing updated:
Listed by:
Kai Huculak,
REMAX Professionals (NA)
Source: VIVA,MLS®#: 1041826
Facts & features
Interior
Bedrooms & bathrooms
- Bedrooms: 3
- Bathrooms: 3
- Main level bathrooms: 1
- Main level bedrooms: 1
Kitchen
- Level: Main
Heating
- Baseboard
Cooling
- None
Appliances
- Laundry: Inside
Features
- Flooring: Carpet, Laminate
- Windows: Insulated Windows
- Basement: Finished
- Has fireplace: No
Interior area
- Total structure area: 1,890
- Total interior livable area: 1,477 sqft
Property
Parking
- Total spaces: 4
- Parking features: Additional Parking, Garage
- Garage spaces: 1
Accessibility
- Accessibility features: No Step Entrance
Features
- Levels: 3
- Entry location: Ground Level
- Patio & porch: Balcony/Deck
- Exterior features: Low Maintenance Yard
- Has view: Yes
- View description: City, Mountain(s)
Details
- Parcel number: 030620210
- Zoning description: Multi-Family
Construction
Type & style
- Home type: Townhouse
- Property subtype: Townhouse
Materials
- Frame Wood, Insulation All, Insulation: Ceiling, Insulation: Walls
- Foundation: Concrete Perimeter
- Roof: Fibreglass Shingle
Condition
- Resale
- New construction: No
- Year built: 2019
Details
- Warranty included: Yes
Utilities & green energy
- Water: Municipal
Community & HOA
HOA
- Has HOA: Yes
- Services included: Maintenance Grounds, Maintenance Structure, Property Management, Recycling, Sewer, Water
- HOA fee: C$399 monthly
Location
- Region: Nanaimo
Financial & listing details
- Price per square foot: C$405/sqft
- Tax assessed value: C$589,000
- Annual tax amount: C$3,896
- Date on market: 6/29/2026
- Ownership: Freehold/Strata
- Road surface type: Paved
Price history
| Date | Event | Price |
|---|---|---|
| 6/29/2026 | Listed for sale | C$598,500C$405/sqft |
Source: VIVA #1041826 Report a problem | ||
Public tax history
Tax history is unavailable.
Climate risks
Neighborhood: Northfield
Nearby schools
GreatSchools rating
No schools nearby
We couldn't find any schools near this home.
- C$---- bd-- ba-- sqft1800 Summerhill Pl #104, Nanaimo, BC V9S0C7Off Market
- C$---- bd1 ba527 sqft1820 Summerhill Pl #7B48BC9FA, Nanaimo, BC V9S0C3Off Market
- C$--1 bd1 ba584 sqft1820 Summerhill Pl #03BD21887, Nanaimo, BC V9S0C3Off Market
- C$--2 bd2 ba961 sqft1820 Summerhill Pl #3DA18B9E3, Nanaimo, BC V9S0C3Off Market
- C$--1 bd1 ba533 sqft1820 Summerhill Pl #1030442, Nanaimo, BC V9S0C3Off Market
- C$---- bd1 ba556 sqft1820 Summerhill Pl #1037832, Nanaimo, BC V9S0C3Off Market
- C$--2 bd2 ba962 sqft1820 Summerhill Pl #1031898, Nanaimo, BC V9S0C3Off Market
- C$--1 bd1 ba533 sqft1820 Summerhill Pl #1449809, Nanaimo, BC V9S0C3Off Market
Similar homes
- C$515,9003 bd3 ba1.1k sqft1726 Kerrisdale Rd #104, Nanaimo, BC V9S 1N5For Sale
 MLS ID #1043345, Quinn Abbey Personal Real Estate Corporation, REMAX Professionals (NA). VIVA
 - C$599,9003 bd4 ba1.3k sqft600 9th St #129, Nanaimo, BC V9R 0L4For Sale
 MLS ID #1044697, Chris Carter, Royal LePage Nanaimo Realty (NanIsHwyN). VIVA
 - C$559,9003 bd3 ba1.2k sqft2190 Jingle Pot Rd #200, Nanaimo, BC V9R 6J2New Construction
 MLS ID #1044752, Vivian Ma Personal Real Estate Corporation, Royal LePage Nanaimo Realty (NanIsHwyN). VIVA
 - C$499,0002 bd3 ba1.2k sqft6057 Doumont Rd #135, Nanaimo, BC V9T 0G3For Sale
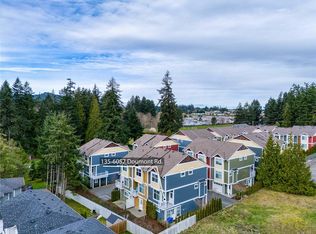 MLS ID #1046833, Helen Lin Personal Real Estate Corporation, eXp Realty (NA). VIVA
 - C$624,9003 bd4 ba1.9k sqft1615 Northfield Rd #106, Nanaimo, BC V9S 3A8New ConstructionMLS ID #1040872, Rob Grey Personal Real Estate Corporation, REMAX Professionals (NA). VIVA
- C$624,9003 bd4 ba1.9k sqft1615 Northfield Rd #108, Nanaimo, BC V9S 3A8New ConstructionMLS ID #1040876, Rob Grey Personal Real Estate Corporation, REMAX Professionals (NA). VIVA
- C$549,9003 bd3 ba1.1k sqft2188 Jingle Pot Rd #100, Nanaimo, BC V9R 6J2New ConstructionMLS ID #1044364, Dawn Walton Personal Real Estate Corporation, eXp Realty (NA). VIVA
- C$649,9003 bd4 ba1.7k sqft1615 Northfield Rd #109, Nanaimo, BC V9S 3A8New ConstructionMLS ID #1040878, Rob Grey Personal Real Estate Corporation, REMAX Professionals (NA). VIVA
- C$659,9003 bd4 ba1.7k sqft1615 Northfield Rd #111, Nanaimo, BC V9S 3A8New ConstructionMLS ID #1040881, Rob Grey Personal Real Estate Corporation, REMAX Professionals (NA). VIVA
- C$635,0003 bd3 ba1.5k sqft429 Alpen Way, Nanaimo, BC V9R 0C1For SaleMLS ID #1044341, Travis Mickelson, REMAX Professionals (NA). VIVA
- C$649,9003 bd4 ba1.9k sqft1615 Northfield Rd #107, Nanaimo, BC V9S 3A8New ConstructionMLS ID #1040877, Rob Grey Personal Real Estate Corporation, REMAX Professionals (NA). VIVA
- C$724,9003 bd3 ba1.5k sqft3152 Mexicana Rd, Nanaimo, BC V9T 2W7For SaleMLS ID #1046246, Brooke Haxton Personal Real Estate Corporation, 460 Realty Inc. (NA). VIVA
- C$529,9003 bd4 ba1.5k sqft253 Victoria Rd #101, Nanaimo, BC V9R 4P7For SaleMLS ID #1033651, Martin Velsen Personal Real Estate Corporation, REMAX Professionals (NA). VIVA
- C$614,9003 bd2 ba1.2k sqft6310 McRobb Ave #321, Nanaimo, BC V9V 1W8For SaleMLS ID #1041525, Martin Velsen Personal Real Estate Corporation, REMAX Professionals (NA). VIVA
- C$649,9002 bd2 ba1.2k sqft4921 Coral Way Unit 103, Nanaimo, BC V9V 0A3For SaleMLS ID #1039719, Todd Gallant, Royal LePage Nanaimo Realty LD. VIVA
- C$474,9003 bd2 ba1.2k sqft4801 Hammond Bay Rd Unit 1, Nanaimo, BC V9T 5A9For SaleMLS ID #1043605, Quinn Abbey Personal Real Estate Corporation, REMAX Professionals (NA). VIVA
- C$699,9002 bd2 ba1.3k sqft4126 Emerald Woods Pl, Nanaimo, BC V9T 0K6For SaleMLS ID #1041263, Julien Prevost Personal Real Estate Corporation, REMAX Professionals (NA). VIVA
- C$479,9002 bd2 ba1.1k sqft1900 Tulsa Rd #302, Nanaimo, BC V9SFor SaleMLS ID #1043175, Tom Stromar, Royal LePage Nanaimo Realty (NanIsHwyN). VIVA
- C$624,9004 bd3 ba1.3k sqft5309 Toms Trnabt #101, Nanaimo, BC V9T 5M9New ConstructionMLS ID #1042651, Armando Conejos Personal Real Estate Corporation, 460 Realty Inc. (NA). VIVA
- C$549,9002 bd2 ba1.2k sqft566 A Stewart Ave #402, Nanaimo, BC V9S 5T5For SaleMLS ID #1041653, Jamie Odgers Personal Real Estate Corporation, REMAX Professionals (NA). VIVA
