Luxurious half duplex in waterfront development with dock & private beach access/built by Windley Contracting in The Shores. Approx 2,850 sq.ft. s-facing, 3-bed, 3-bath, 2 dens, breathtaking mountain & harbour views, multi outdoor areas, engineered hardwood flooring, 2 gas fireplaces, 9’ ceilings. Gourmet kitchen w/ stone countertops, gas cooktop, wood cabinetry, pantry, sit-up breakfast bar, heated tile flooring. Spacious dining & family room w/ rear patio. Upstairs 3 beds, w/ primary suite w/ newly renovated 5-piece ensuite, walk-in closet w/ built-ins and full bathroom for guests. Upper level also offers more views. Ample storage. Residents can fully enjoy private community pier/dock perfect for boating, kayaking, jet skiing, swimming, fishing, overnights & more. Conveniently located just minutes from shopping, grocery stores, restaurants & outdoor recreation. (All data/measurements approximate, should be verified if important)
For sale
C$975,000
3026 Waterstone Way, Nanaimo, BC V9T 6S8
3beds
3baths
2,847sqft
Half Duplex
Built in 2007
-- sqft lot
$-- Zestimate®
C$342/sqft
C$560/mo HOA
What's special
Multi outdoor areasEngineered hardwood flooringGas cooktopWood cabinetrySit-up breakfast barHeated tile flooringAmple storage
- 154 days |
- 219 |
- 7 |
Zillow last checked:
Listing updated:
Listed by:
Sean Mclintock Personal Real Estate Corporation,
REMAX Professionals (NA)
Source: VIVA,MLS®#: 1026358
Facts & features
Interior
Bedrooms & bathrooms
- Bedrooms: 3
- Bathrooms: 3
- Main level bathrooms: 1
Kitchen
- Level: Main
Heating
- Electric, Natural Gas, Mixed
Cooling
- Air Conditioning, HVAC
Appliances
- Laundry: In Unit
Features
- Dining/Living Combo, Eating Area, Storage, Central Vacuum
- Flooring: Mixed, Tile, Wood
- Windows: Blinds, Insulated Windows
- Basement: Crawl Space,None
- Number of fireplaces: 2
- Fireplace features: Gas
Interior area
- Total structure area: 3,543
- Total interior livable area: 2,847 sqft
Video & virtual tour
Property
Parking
- Total spaces: 2
- Parking features: Garage Double, Guest
- Garage spaces: 2
Features
- Levels: 3
- Entry location: Main Level
- Patio & porch: Balcony/Patio
- Exterior features: Sprinkler System
- Fencing: Fenced
- Has view: Yes
- View description: Ocean
- Has water view: Yes
- Water view: Ocean
- Waterfront features: Ocean Front, Walk on Waterfront
Lot
- Features: Adult-Oriented Neighbourhood, Cul-De-Sac, Dock/Moorage, Easy Access, Family-Oriented Neighbourhood, Marina Nearby, Near Golf Course, No Through Road, Private, Quiet Area, Recreation Nearby, Shopping Nearby, Southern Exposure
Details
- Parcel number: 026723018
- Zoning: R6
- Zoning description: Multi-Family
Construction
Type & style
- Home type: SingleFamily
- Architectural style: West Coast
- Property subtype: Half Duplex
- Attached to another structure: Yes
Materials
- Cement Fibre, Insulation: Ceiling, Insulation: Walls
- Foundation: Concrete Perimeter
- Roof: Fibreglass Shingle
Condition
- Resale
- New construction: No
- Year built: 2007
Utilities & green energy
- Water: Municipal
- Utilities for property: Natural Gas Connected, Underground Utilities, Sewer Connected
Community & HOA
Community
- Features: Adult-Oriented Neighbourhood, Family-Oriented Neighbourhood
- Senior community: Yes
- Subdivision: The Shores
HOA
- Has HOA: Yes
- Amenities included: Common Area, Elevator(s), Other
- Services included: Trash, Maintenance Structure, Property Management, Sewer, Water
- HOA fee: C$560 monthly
Location
- Region: Nanaimo
Financial & listing details
- Price per square foot: C$342/sqft
- Tax assessed value: C$1,027,000
- Annual tax amount: C$7,509
- Date on market: 2/21/2026
- Ownership: Freehold/Strata
Sean Mclintock Personal Real Estate Corporation
Sean Mclintock Personal Real Estate Corporation
(250) 729-1766
By pressing Contact Agent, you agree that the real estate professional identified above may call/text you about your search, which may involve use of automated means and pre-recorded/artificial voices. You don't need to consent as a condition of buying any property, goods, or services. Message/data rates may apply. You also agree to our Terms of Use. Zillow does not endorse any real estate professionals. We may share information about your recent and future site activity with your agent to help them understand what you're looking for in a home.
Price history
| Date | Event | Price |
|---|---|---|
| 4/25/2026 | Price change | C$975,000-2.5%C$342/sqft |
Source: VIVA #1026358 Report a problem | ||
| 2/21/2026 | Listed for sale | C$999,900C$351/sqft |
Source: VIVA #1026358 Report a problem | ||
Public tax history
Tax history is unavailable.
Climate risks
Neighborhood: Linley Valley
Nearby schools
GreatSchools rating
No schools nearby
We couldn't find any schools near this home.
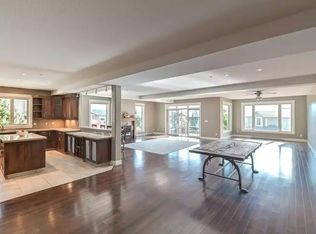
- C$--3 bd2 ba2.2k sqft3032 Waterstone Way #203, Nanaimo, BC V9T6S8Off Market
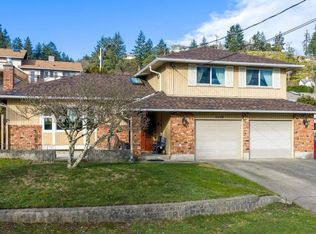
- C$845,0003 bd3 ba2k sqft1448 Rose Ann Dr, Nanaimo, BC V9T4K8For Sale
- C$988,0003 bd2 ba1.9k sqft267 Nottingham Dr, Nanaimo, BC V9T1K7For Sale

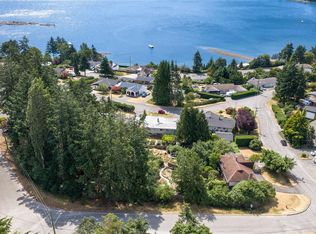
- C$2,000,0004 bd2 ba1.8k sqft2999 King Richard Dr, Nanaimo, BC V9T1J5For Sale
- C$---- bd-- ba-- sqft270 Prince John Way, Nanaimo, BC V9T4L5Off Market
- C$898,0003 bd3 ba1.6k sqft339 Nottingham Dr, Nanaimo, BC V9T4T1For Sale
- C$1,098,0003 bd3 ba2.9k sqft1572 Knight Court Rd, Nanaimo, BC V9T4N4For Sale
- C$1,185,0003 bd3 ba2.3k sqft570 Cumberland Pl, Nanaimo, BC V9T4S5For Sale
Similar homes
- C$988,0003 bd2 ba1.9k sqft267 Nottingham Dr, Nanaimo, BC V9T 1K7For SaleMLS ID #1042394, Susan Mcgougan Personal Real Estate Corporation, REMAX Professionals (NA). VIVA
- C$1,098,0003 bd3 ba2.9k sqft1572 Knight Court Rd, Nanaimo, BC V9T 4N4For Sale
 MLS ID #1036093, Hunter Yu Personal Real Estate Corporation, Sutton Group-West Coast Realty (Nan). VIVA
 - C$898,0003 bd3 ba1.6k sqft339 Nottingham Dr, Nanaimo, BC V9T 4T1For Sale
 MLS ID #1042097, Susan Mcgougan Personal Real Estate Corporation, REMAX Professionals (NA). VIVA
 - C$995,0005 bd3 ba2.1k sqft3153 Marion Way, Nanaimo, BC V9T 3Z8For Sale
 MLS ID #1038989, Jared Rowland, REMAX Professionals (NA). VIVA
 - C$1,099,9004 bd3 ba2.4k sqft5547 Sunridge Pl, Nanaimo, BC V9T 6P5For SaleMLS ID #1044185, Scott Parker Personal Real Estate Corporation, REMAX Professionals (NA). VIVA
- C$999,0006 bd4 ba2.5k sqft2030 Placid Cres, Nanaimo, BC V9R 6P9For SaleMLS ID #1042901, Harvey Nagra, Sutton Group-West Coast Realty (Nan). VIVA
- C$1,119,0005 bd4 ba3k sqft473 Nottingham Dr, Nanaimo, BC V9T 0C2For SaleMLS ID #1042620, Shelly Mcneil, Royal LePage Nanaimo Realty (NanIsHwyN). VIVA
- C$966,0004 bd3 ba2.4k sqft375 Cariboo Dr, Nanaimo, BC V9R 7E1For SaleMLS ID #1041012, Shane Ballance, Real Broker. VIVA
- C$949,9005 bd3 ba2.2k sqft4938 Hartwig Cres, Nanaimo, BC V9V 1R2For SaleMLS ID #1042585, Robyn Hewer Personal Real Estate Corporation, 460 Realty Inc. (NA). VIVA
- C$978,0004 bd3 ba2.8k sqft5160 Colony Park Pl, Nanaimo, BC V9V 1H2For SaleMLS ID #1040970, Haibin Guo, eXp Realty (NA). VIVA
- C$825,0003 bd4 ba2.1k sqft5118 Dunn Pl, Nanaimo, BC V9T 0J2For SaleMLS ID #1043959, John Cooper Personal Real Estate Corporation, eXp Realty (NA). VIVA
- C$1,060,0004 bd3 ba2.3k sqft3653 Glen Oaks Dr, Nanaimo, BC V9T 5L3For SaleMLS ID #1033802, Alvin Tan Personal Real Estate Corporation, eXp Realty (NA). VIVA
- C$849,0004 bd3 ba2.4k sqft4895 Laguna Way, Nanaimo, BC V9T 5C2For SaleMLS ID #1036137, Steven Seriani Personal Real Estate Corporation, 460 Realty Inc. (NA). VIVA
- C$949,0005 bd3 ba2.2k sqft5425 Leslie Cres, Nanaimo, BC V9V 1T1For SaleMLS ID #1041292, John Cooper Personal Real Estate Corporation, eXp Realty (NA). VIVA
- C$1,150,0003 bd3 ba2.2k sqft3737 Belaire Dr, Nanaimo, BC V9T 5A1For SaleMLS ID #1033313, Ashley Metcalf Personal Real Estate Corporation, REMAX Professionals (NA). VIVA
- C$939,9005 bd3 ba2.9k sqft209 Shiloh Dr, Nanaimo, BC V9R 7C8For SaleMLS ID #1037470, Dave Bains, Royal LePage Nanaimo Realty (NanIsHwyN). VIVA
- C$899,9004 bd3 ba2.3k sqft5880 Quarry Cres, Nanaimo, BC V9T 6H9For SaleMLS ID #1041873, Feron Walker, 460 Realty Inc. (NA). VIVA
- C$1,095,0003 bd4 ba2.6k sqft5213 Fillinger Cres, Nanaimo, BC V9V 1H7For SaleMLS ID #1040689, John Cooper Personal Real Estate Corporation, eXp Realty (NA). VIVA
- C$878,8005 bd3 ba2.3k sqft5857 Quarry Cres, Nanaimo, BC V9T 6H9For SaleMLS ID #1041995, Ashley Metcalf Personal Real Estate Corporation, REMAX Professionals (NA). VIVA
- C$1,180,0003 bd4 ba2.9k sqft340 Summit Dr, Nanaimo, BC V9T 5R2For SaleMLS ID #1042570, Vicky Needham Personal Real Estate Corporation, REMAX Professionals (NA). VIVA
