Nanoose Bay Family Home with Lovely Views! Bright, spacious, and updated 5 Bed/3 Bath home on a private and low-maintenance .44-acre backing onto Fairwinds undeveloped land to the west and boasting lovely ocean views to the east. This private home features numerous windows and a skylight, plus a blend of executive finishing and West Coast accents. Large decks invite outdoor living, while the lower level provides workshop/storage space. The semi-open main living area offers defined yet connected spaces. The updated Island Kitchen features stainless appls, WI pantry, and good prep space. The Living Room boasts maple flooring and a wood stove. A covered deck offers year-round enjoyment. Two Beds and a Bath complete the main level. Upstairs are a Primary Suite with a deck, plus two Beds and Bath. Downstairs has a Workshop and laundry/storage. Short stroll to beach access, mins to golf course and waterfront village, and a short drive to Parksville and Nanaimo. Visit our website for more.
For sale
C$1,198,000
1973 Harlequin Cres, Nanaimo, BC V9P 9J2
5beds
3baths
3,384sqft
Single Family Residence
Built in 2006
0.44 Acres Lot
$-- Zestimate®
C$354/sqft
C$-- HOA
What's special
Lovely ocean views
- 68 days |
- 40 |
- 2 |
Zillow last checked:
Listing updated:
Listed by:
Susan Forrest Personal Real Estate Corporation,
Royal LePage Island Living (PK),
Richard Plowens Personal Real Estate Corporation,
Royal LePage Island Living (PK)
Source: VIVA,MLS®#: 1036684
Facts & features
Interior
Bedrooms & bathrooms
- Bedrooms: 5
- Bathrooms: 3
- Main level bathrooms: 1
- Main level bedrooms: 2
Kitchen
- Level: Main
Heating
- Baseboard, Electric, Wood
Cooling
- None
Appliances
- Included: Dishwasher, Dryer, Refrigerator, Washer
- Laundry: Inside
Features
- Dining Room, Eating Area, French Doors, Sauna, Storage, Workshop
- Flooring: Tile, Wood
- Windows: Vinyl Frames
- Basement: Full
- Number of fireplaces: 1
- Fireplace features: Wood Burning Stove
Interior area
- Total structure area: 3,384
- Total interior livable area: 3,384 sqft
Property
Parking
- Total spaces: 2
- Parking features: Garage
- Garage spaces: 1
Features
- Entry location: Ground Level
- Patio & porch: Balcony/Deck
- Exterior features: Low Maintenance Yard
- Has view: Yes
- View description: Mountain(s), Ocean
- Has water view: Yes
- Water view: Ocean
Lot
- Size: 0.44 Acres
- Features: Cul-De-Sac, Marina Nearby, Near Golf Course, No Through Road, Park Setting, Private, Quiet Area, Recreation Nearby, Rocky, Rural Setting, Serviced
Details
- Additional structures: Workshop
- Parcel number: 001423363
- Zoning: RS1
- Zoning description: Residential
Construction
Type & style
- Home type: SingleFamily
- Architectural style: West Coast
- Property subtype: Single Family Residence
Materials
- Frame Wood, Vinyl Siding
- Foundation: Concrete Perimeter
- Roof: Asphalt Shingle
Condition
- Resale
- New construction: No
- Year built: 2006
Utilities & green energy
- Water: Regional/Improvement District
- Utilities for property: Cable Connected, Electricity Connected, Garbage, Phone Connected, Recycling
Community & HOA
Location
- Region: Nanaimo
Financial & listing details
- Price per square foot: C$354/sqft
- Tax assessed value: C$1,291,000
- Annual tax amount: C$5,569
- Date on market: 5/17/2026
- Ownership: Freehold
- Electric utility on property: Yes
- Road surface type: Paved
Susan Forrest Personal Real Estate Corporation
Susan Forrest Personal Real Estate Corporation
(250) 947-9900
By pressing Contact Agent, you agree that the real estate professional identified above may call/text you about your search, which may involve use of automated means and pre-recorded/artificial voices. You don't need to consent as a condition of buying any property, goods, or services. Message/data rates may apply. You also agree to our Terms of Use. Zillow does not endorse any real estate professionals. We may share information about your recent and future site activity with your agent to help them understand what you're looking for in a home.
Price history
| Date | Event | Price |
|---|---|---|
| 5/17/2026 | Listed for sale | C$1,198,000C$354/sqft |
Source: VIVA #1036684 Report a problem | ||
Public tax history
Tax history is unavailable.
Climate risks
Neighborhood: V9P
Getting around
4 / 100
Car-DependentNearby schools
GreatSchools rating
No schools nearby
We couldn't find any schools near this home.
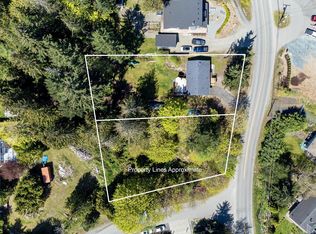
- C$---- bd-- ba-- sqft1963 Harlequin Cres, Nanaimo, BC V9P9J2Off Market
- C$--10,018 Square FeetLOT 47 Dolphin Dr, Nanaimo, BC V9P9J4Off Market
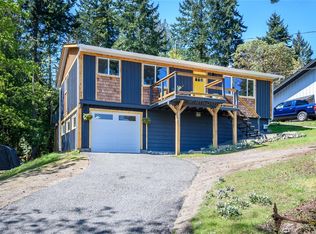
- C$--2 bd2 ba1.2k sqft3082 Dolphin Dr, Nanaimo, BC V9P9J2Off Market
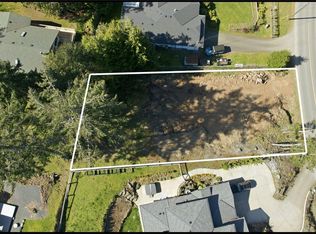
- C$399,90010,454.4 Square FeetLOT 51 Dolphin Dr, Nanaimo, BC V9P9J4Lot/Land
- C$---- bd-- ba-- sqft3119 Swallow Cres, Nanaimo, BC V9P9J2Off Market
- C$---- bd-- ba-- sqftLOT 15 Cormorant Cres, Nanaimo, BC V9P9J2Off Market
- C$749,0002 bd1 ba1.1k sqft3122 Dolphin Dr, Nanaimo, BC V9P9J2For Sale
- C$1,117,0002 bd2 ba1.5k sqft3141 Swallow Cres, Nanoose Bay, BC V9P9J2For Sale
Similar homes
- C$1,295,0003 bd3 ba2k sqft2060 Bel Oak Dr, Nanaimo, BC V9P 9E9For Sale
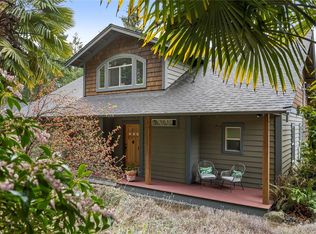 MLS ID #1043661, Erica Kavanaugh Personal Real Estate Corporation, RE/MAX Anchor Realty (QU). VIVA
 - C$1,069,9004 bd3 ba3.3k sqft3541 Shelby Ln, Nanaimo, BC V9P 9J8For Sale
 MLS ID #1043832, Rob Ohs Personal Real Estate Corporation, Royal LePage Island Living (QU). VIVA
 - C$1,249,0003 bd4 ba2.7k sqft3259 Dolphin Dr, Nanaimo, BC V9P 9J1For Sale
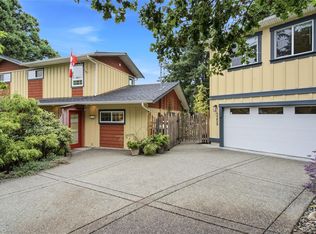 MLS ID #1043724, Mark Dalton, RE/MAX Anchor Realty (QU). VIVA
 - C$1,259,0004 bd4 ba3.4k sqft3383 Rockhampton Rd, Nanaimo, BC V9P 9H4For Sale
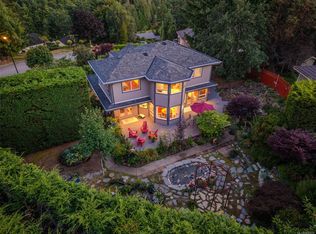 MLS ID #1033839, Susan Forrest Personal Real Estate Corporation, Royal LePage Island Living (PK). VIVA
 - C$1,468,0003 bd3 ba2.8k sqft3182 Dolphin Dr, Nanaimo, BC V9P 9J2For SaleMLS ID #1022274, Susan Forrest Personal Real Estate Corporation, Royal LePage Island Living (PK). VIVA
- C$1,165,0006 bd3 ba3.1k sqft2333 Summerset Rd, Nanaimo, BC V9P 9E4For SaleMLS ID #1039826, Tikka Forrest, Royal LePage Nanaimo Realty (NanIsHwyN). VIVA
- C$1,119,0004 bd3 ba3k sqft1608 Marina Way, Nanaimo, BC V9P 9B5For SaleMLS ID #1041975, Susan Forrest Personal Real Estate Corporation, Royal LePage Island Living (PK). VIVA
- C$1,399,9004 bd3 ba2.4k sqft2191 Florence Dr, Nanaimo, BC V9P 9E9For SaleMLS ID #1039713, Dawn Walton Personal Real Estate Corporation, eXp Realty (NA). VIVA
- C$1,399,0006 bd5 ba3.4k sqft2375 Glenellen Pl, Nanaimo, BC V9P 9G3For SaleMLS ID #1038095, Xu Sun Personal Real Estate Corporation, eXp Realty (NA). VIVA
- C$1,185,0004 bd3 ba2.2k sqft1990 Rena Rd, Nanaimo, BC V9P 9B1For SaleMLS ID #1038313, Kirk Walper Personal Real Estate Corporation, Royal LePage Island Living (PK). VIVA
- C$1,239,0003 bd4 ba2.5k sqft2311 Mate Pl, Nanaimo, BC V9P 9G2For SaleMLS ID #1028964, Karen Kenyon Personal Real Estate Corporation, Royal LePage Island Living (PK). VIVA
- C$1,075,0004 bd2 ba2.4k sqft2310 Garry Oak Dr, Nanaimo, BC V9P 9G1For SaleMLS ID #1020681, Robert Armstrong, LandQuest Realty Corp. (Interior). VIVA
- C$1,199,0005 bd3 ba2.6k sqft1025 Maple Lane Dr, Nanaimo, BC V9P 1T3For SaleMLS ID #1039679, Jasmina Law, Royal LePage Island Living (QU). VIVA
- C$1,624,9006 bd5 ba3.9k sqft2800 Boyd Dr, Nanaimo, BC V9P 9E9For SaleMLS ID #1036222, Laura Solowoniuk, 460 Realty Inc. (QU). VIVA
- C$1,275,0003 bd2 ba1.7k sqft2420 Evanshire Cres, Nanoose Bay, BC V9P 9G7For SaleMLS ID #1033684, Karen Kenyon Personal Real Estate Corporation, Royal LePage Island Living (PK). VIVA
- C$1,299,0003 bd3 ba3k sqft908 Little Mountain Rd, Nanaimo, BC V9P 2C3For SaleMLS ID #1036821, Shane Wilson Personal Real Estate Corporation, Sotheby's International Realty Canada (Vic2). VIVA
- C$1,490,0004 bd3 ba4.5k sqft2290 Coventry Pl, Nanaimo, BC V9P 9G5For SaleMLS ID #1041563, Mark Dalton, RE/MAX Anchor Realty (QU). VIVA
- C$1,289,0005 bd4 ba3.2k sqft1352 Englishman River Rd, Nanaimo, BC V0R 1V0For SaleMLS ID #1038251, Robyn Gervais Personal Real Estate Corporation, Royal LePage Island Living (PK). VIVA
- C$1,549,9006 bd3 ba3.3k sqft2345 Bucktail Pl, Nanaimo, BC V9P 9L5For SaleMLS ID #1027836, Siya Herman, Oakwyn Realty Ltd. (NA). VIVA
- C$1,299,9003 bd3 ba3.2k sqft7115 Huddlestone Rd, Lantzville, BC V0R 2H0For SaleMLS ID #1043870, Carlee Jahelka Personal Real Estate Corporation, Royal LePage Nanaimo Realty (NanIsHwyN). VIVA
