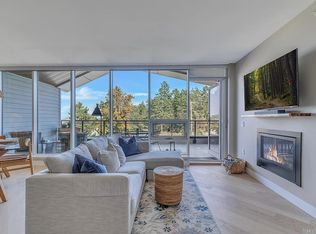
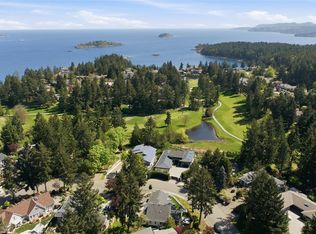
Perched above it all, this sun-drenched penthouse offers impressive ocean & Schooner Cove Marina views from inside & from the expansive rooftop patio & front-facing deck. Located in a sought-after building, this rare home features 2 bdrms plus a den, 2 baths, & over 1,000 sq ft of private outdoor space designed for elevated coastal living. Inside a white designer kitchen with quartz countertops, tile backsplash, & large island anchors the open-concept living & dining area with floor-to-ceiling windows & gas fireplace. Off the kitchen, access leads directly to the generous rooftop patio—exclusive to the penthouse. Both bedrooms boast floor-to-ceiling windows & direct access to the front-facing deck with stunning views. The spacious primary includes a walk-in closet w/organizer & a spa-like 4 pce ensuite. Steps from beaches, trails, the vibrant marina, world-class golf, wellness centre, & Nanoose Bay Café, this is a rare chance to own one of Vancouver Island’s most impressive penthouses.
For sale
C$1,299,900
3529 Dolphin Dr #604, Nanaimo, BC V9P 9J7
2beds
2baths
1,500sqft
Condominium, Apartment
Built in 2021
-- sqft lot
$-- Zestimate®
C$867/sqft
C$530/mo HOA
What's special
Sun-drenched penthouseExpansive rooftop patioFront-facing deckTile backsplashLarge islandFloor-to-ceiling windowsGas fireplace
- 14 days |
- 7 |
- 1 |
Zillow last checked:
Listing updated:
Listed by:
Adam Wynans Personal Real Estate Corporation,
REMAX Professionals (NA),
Mark Koch Personal Real Estate Corporation,
REMAX Professionals (NA)
Source: VIVA,MLS®#: 1043598
Facts & features
Interior
Bedrooms & bathrooms
- Bedrooms: 2
- Bathrooms: 2
- Main level bathrooms: 2
- Main level bedrooms: 2
Kitchen
- Level: Main
Heating
- Baseboard, Electric
Cooling
- None
Appliances
- Included: Dishwasher, Dryer, Microwave, Refrigerator, Washer
- Laundry: In Unit
Features
- Closet Organizer
- Flooring: Hardwood, Tile
- Windows: Insulated Windows
- Has basement: No
- Number of fireplaces: 1
- Fireplace features: Gas
Interior area
- Total structure area: 1,500
- Total interior livable area: 1,500 sqft
Property
Parking
- Total spaces: 2
- Parking features: Underground, Garage Door Opener
Features
- Levels: 1
- Entry location: Main Level
- Patio & porch: Balcony/Patio
- Exterior features: Balcony
- Has view: Yes
- View description: Mountain(s), Ocean
- Has water view: Yes
- Water view: Ocean
Lot
- Features: Easy Access, Marina Nearby, Near Golf Course, Quiet Area, Recreation Nearby, Southern Exposure
Details
- Parcel number: 031450466
- Zoning description: Multi-Family
Construction
Type & style
- Home type: Condo
- Property subtype: Condominium, Apartment
- Attached to another structure: Yes
Materials
- Concrete, Insulation All
- Foundation: Concrete Perimeter
- Roof: Membrane
Condition
- Resale
- New construction: No
- Year built: 2021
Utilities & green energy
- Water: Municipal
- Utilities for property: Cable Connected, Compost, Electricity Connected, Garbage, Natural Gas Connected, Recycling, Underground Utilities
Community & HOA
Community
- Features: Sidewalks
HOA
- Has HOA: Yes
- Amenities included: Elevator(s), Meeting Room, Secured Entry
- Services included: Trash, Gas, Hot Water, Insurance, Maintenance Grounds, Maintenance Structure, Property Management
- HOA fee: C$530 monthly
Location
- Region: Nanaimo
Financial & listing details
- Price per square foot: C$867/sqft
- Tax assessed value: C$933,000
- Annual tax amount: C$6,313
- Date on market: 7/17/2026
- Ownership: Freehold/Strata
- Electric utility on property: Yes
- Road surface type: Paved
Adam Wynans Personal Real Estate Corporation
Adam Wynans Personal Real Estate Corporation
(250) 751-1223
By pressing Contact Agent, you agree that the real estate professional identified above may call/text you about your search, which may involve use of automated means and pre-recorded/artificial voices. You don't need to consent as a condition of buying any property, goods, or services. Message/data rates may apply. You also agree to our Terms of Use. Zillow does not endorse any real estate professionals. We may share information about your recent and future site activity with your agent to help them understand what you're looking for in a home.
Price history
| Date | Event | Price |
|---|---|---|
| 7/17/2026 | Listed for sale | C$1,299,900C$867/sqft |
Source: VIVA #1043598 Report a problem | ||
Public tax history
Tax history is unavailable.
Climate risks
Neighborhood: V9P
Nearby schools
GreatSchools rating
No schools nearby
We couldn't find any schools near this home.
- C$---- bd-- ba-- sqft3529 Dolphin Dr #201, Nanaimo, BC V9P9J7Off Market
- C$---- bd-- ba-- sqft3529 Dolphin Dr #203, Nanaimo, BC V9P9J7Off Market
- C$---- bd-- ba-- sqft3529 Dolphin Dr #207, Nanaimo, BC V9P9J7Off Market
- C$849,0002 bd3 ba1.3k sqft3529 Dolphin Dr #301, Nanaimo, BC V9P9J7For Sale

- C$---- bd-- ba-- sqft3529 Dolphin Dr #402, Nanaimo, BC V9P9J7Off Market
- C$---- bd-- ba-- sqft3529 Dolphin Dr #305, Nanaimo, BC V9P9J7Off Market
- C$---- bd-- ba-- sqft3529 Dolphin Dr #603, Nanaimo, BC V9P9H3Off Market
- C$849,9002 bd3 ba1.3k sqft3529 Dolphin Dr #506, Nanoose Bay, BC V9P9J7For Sale
Similar homes
- C$849,0002 bd3 ba1.3k sqft3529 Dolphin Dr #301, Nanaimo, BC V9P 9J7For SaleMLS ID #1040199, Hans Suhr Personal Real Estate Corporation, RE/MAX Anchor Realty (QU). VIVA
- C$849,9002 bd3 ba1.3k sqft3529 Dolphin Dr #506, Nanoose Bay, BC V9P 9J7For Sale
 MLS ID #1028318, Siya Herman, Oakwyn Realty Ltd. (NA). VIVA
 - C$1,275,0003 bd2 ba1.7k sqft2420 Evanshire Cres, Nanoose Bay, BC V9P 9G7For Sale
 MLS ID #1033684, Karen Kenyon Personal Real Estate Corporation, Royal LePage Island Living (PK). VIVA
 - C$1,149,9004 bd3 ba2k sqft3030 Gregson Rd, Nanaimo, BC V9R 6W8For Sale
 MLS ID #1044754, Cory Mcnabb, Royal LePage Nanaimo Realty (NanIsHwyN). VIVA
 - C$824,0002 bd2 ba1.2k sqft1325 Cape Cod Dr #101, Parksville, BC V9P 2Y8For SaleMLS ID #1044089, Susan Forrest Personal Real Estate Corporation, Royal LePage Island Living (PK). VIVA
- C$835,0002 bd2 ba1.6k sqft2655 Andover Rd #9, Nanaimo, BC V9P 9J5For SaleMLS ID #1042047, Karen Kenyon Personal Real Estate Corporation, Royal LePage Island Living (PK). VIVA
- C$1,599,0002 bd1 ba850 sqft7902 Lantzville Rd, Lantzville, BC V0R 2H0For SaleMLS ID #1038184, Susan Webster Personal Real Estate Corporation, Royal LePage Nanaimo Realty (NanIsHwyN). VIVA
- C$679,0002 bd2 ba1.3k sqft1600 Stroulger Rd #322, Nanaimo, BC V9P 9B7For SaleMLS ID #1042815, Darya Pfund, Easy List Realty. VIVA
- C$675,0003 bd2 ba1.3k sqft6310 McRobb Ave #206, Nanaimo, BC V9V 1W8For SaleMLS ID #1043817, Jason Simard Personal Real Estate Corporation, eXp Realty (NA). VIVA
- C$1,160,0002 bd2 ba1.5k sqft683 Gaetjen St, Parksville, BC V9P 1B3For SaleMLS ID #1038974, Brenda Nicolls Personal Real Estate Corporation, Royal LePage Island Living (PK). VIVA
- C$999,9003 bd2 ba1.4k sqft245 Elizabeth Ave, Qualicum Beach, BC V9K 1G8For SaleMLS ID #1044461, Ian Mackay, Royal LePage Island Living (PK). VIVA
- C$875,0002 bd2 ba1k sqft1059 Tanglewood Pl #32, Parksville, BC V9P 2E3For SaleMLS ID #1039763, Clinton Miller Personal Real Estate Corporation, Royal LePage Island Living (PK). VIVA
- C$1,468,0003 bd3 ba2.2k sqft2835 Departure Bay Rd Unit 101, Nanaimo, BC V9S 3X1For SaleMLS ID #1042263, Ry Innes Personal Real Estate Corporation, Pemberton Holmes Ltd.. VIVA
- C$1,179,0004 bd2 ba1.8k sqft844 Mulholland Dr, Nanaimo, BC V9P 1Z5For SaleMLS ID #1040654, Melanie Peake Personal Real Estate Corporation, Royal LePage Island Living (PK). VIVA
- C$859,9003 bd2 ba1.4k sqft261 Dunbar Way, Parksville, BC V9P 0G6For SaleMLS ID #1044083, Levi Neff, REMAX Professionals (NA). VIVA
- C$729,0002 bd2 ba1.2k sqft194 Beachside Dr #103, Parksville, BC V9P 0B1For SaleMLS ID #1043059, Kiel Lukaniuk Personal Real Estate Corporation, REMAX Professionals (NA). VIVA
- C$749,9002 bd2 ba1.4k sqft1600 Stroulger Rd #311, Nanaimo, BC V9P 9B7For SaleMLS ID #1036271, Melanie Peake Personal Real Estate Corporation, Royal LePage Island Living (PK). VIVA
- C$714,9003 bd3 ba1.9k sqft6228 Washington Way, Nanaimo, BC V9T 0A3For SaleMLS ID #1044344, Bj Estes Personal Real Estate Corporation, Royal LePage Island Living (PK). VIVA
- C$1,265,0003 bd2 ba1.8k sqft858 Wembley Rd, Parksville, BC V9P 2W9New ConstructionMLS ID #1026449, Derek Costantino, Royal LePage-Comox Valley (CV). VIVA
- C$1,025,0002 bd2 ba1.9k sqft235 Concordia Pl, Nanaimo, BC V9R 6A9For SaleMLS ID #1042542, Sue Sabo, Royal LePage Nanaimo Realty (NanIsHwyN). VIVA
