NEW LISTING IN COLLEGE HEIGHTS! Welcome to this beautifully renovated, 1911 sq ft 1988 rancher that’s cozy, character-rich & not cookie-cutter. Located close to premier walking & biking trails like Westwood Lake, Buttertubs Marsh & Morrell Sanctuary. Virtually everything is done with extensive, high-quality renos from 2010-2025. Enjoy a high-end European kitchen, 2 modern baths, a den easily used as a 3rd bedroom, stylish flooring, blinds & skylights. A wood stove keeps things cozy, while an HRV ensures clean air. The exterior boasts a long driveway, double garage with sleek doors, concrete board siding & new railings. Follow the garden boardwalk to a bonus 83 sq ft finished studio, offering magnificent, unobstructed 180-degree views of Nanaimo Harbour & Departure Bay. Relax under your private deck gazebo & enjoy the fenced garden backing onto an Arbutus Grove. A true turn-key gem! Verify measurements if deemed important to the buyer.
For sale
C$1,025,000
235 Concordia Pl, Nanaimo, BC V9R 6A9
2beds
2baths
1,994sqft
Single Family Residence
Built in 1988
0.26 Acres Lot
$-- Zestimate®
C$514/sqft
C$-- HOA
What's special
Beautifully renovatedCozy character-richHigh-end european kitchenStylish flooringBlinds and skylightsHrv ensures clean airLong driveway
- 18 days |
- 36 |
- 2 |
Zillow last checked:
Listing updated:
Listed by:
Sue Sabo,
Royal LePage Nanaimo Realty (NanIsHwyN)
Source: VIVA,MLS®#: 1042542
Facts & features
Interior
Bedrooms & bathrooms
- Bedrooms: 2
- Bathrooms: 2
- Main level bathrooms: 2
- Main level bedrooms: 2
Kitchen
- Level: Main
Heating
- Baseboard, Electric
Cooling
- None
Appliances
- Included: Air Filter, Dishwasher, Dryer, Freezer, Oven Built-In, Range Hood, Refrigerator, Washer
- Laundry: Inside
Features
- Dining/Living Combo, Storage
- Flooring: Cork, Tile
- Windows: Insulated Windows, Skylight(s), Vinyl Frames
- Basement: Crawl Space
- Number of fireplaces: 1
- Fireplace features: Wood Burning Stove
Interior area
- Total structure area: 1,994
- Total interior livable area: 1,994 sqft
Property
Parking
- Total spaces: 5
- Parking features: Driveway, Garage Double, On Street
- Garage spaces: 2
- Has uncovered spaces: Yes
Features
- Entry location: Ground Level
- Patio & porch: Balcony/Deck
- Exterior features: Garden, Lighting, Low Maintenance Yard
- Has view: Yes
- View description: City, Mountain(s), Ocean
- Has water view: Yes
- Water view: Ocean
Lot
- Size: 0.26 Acres
- Features: Cul-De-Sac, Easy Access, Landscaped, No Through Road, Park Setting, Pie Shaped Lot, Private, Quiet Area, Recreation Nearby, Rocky, Serviced, Shopping Nearby
Details
- Additional structures: Gazebo
- Parcel number: 000139840
- Zoning: R5
- Zoning description: Residential
- Other equipment: Other Improvements
Construction
Type & style
- Home type: SingleFamily
- Property subtype: Single Family Residence
Materials
- Brick, Concrete, Insulation All, Insulation: Ceiling, Insulation: Walls, Stucco
- Foundation: Concrete Perimeter
- Roof: Fibreglass Shingle
Condition
- Updated/Remodeled
- New construction: No
- Year built: 1988
Utilities & green energy
- Water: Municipal
- Utilities for property: Cable Connected, Electricity Connected, Garbage, Phone Available, Recycling, Underground Utilities
Community & HOA
Location
- Region: Nanaimo
Financial & listing details
- Price per square foot: C$514/sqft
- Tax assessed value: C$905,000
- Annual tax amount: C$6,617
- Date on market: 7/7/2026
- Listing terms: None
- Ownership: Freehold
- Electric utility on property: Yes
- Road surface type: Paved
Sue Sabo
Sue Sabo
(250) 713-1132
By pressing Contact Agent, you agree that the real estate professional identified above may call/text you about your search, which may involve use of automated means and pre-recorded/artificial voices. You don't need to consent as a condition of buying any property, goods, or services. Message/data rates may apply. You also agree to our Terms of Use. Zillow does not endorse any real estate professionals. We may share information about your recent and future site activity with your agent to help them understand what you're looking for in a home.
Price history
| Date | Event | Price |
|---|---|---|
| 7/7/2026 | Listed for sale | C$1,025,000C$514/sqft |
Source: VIVA #1042542 Report a problem | ||
Public tax history
Tax history is unavailable.
Climate risks
Neighborhood: Westwood
Nearby schools
GreatSchools rating
No schools nearby
We couldn't find any schools near this home.
- C$725,0003 bd3 ba2.2k sqft109 Camrose Pl, Nanaimo, BC V9R5V5For Sale
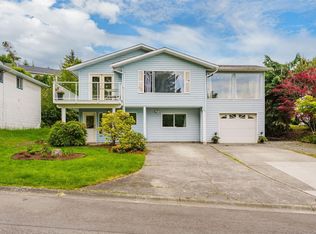
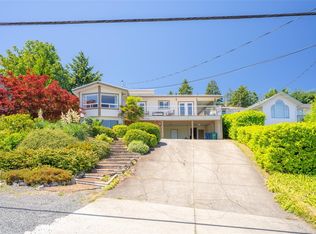
- C$966,0004 bd3 ba2.4k sqft375 Cariboo Dr, Nanaimo, BC V9R7E1For Sale
- C$647,000-- bd-- ba-- sqft1214 College Dr, Nanaimo, BC V9R6A4Off Market
- C$199,9001.21 Acres293 Adderly Rd, Nanaimo, BC V9R6H9Lot/Land
- C$505,000-- bd-- ba-- sqft348 Wessex Ln, Nanaimo, BC V9R6H5Off Market
- C$749,8002 bd2 ba1.6k sqft1277 Selkirk Dr, Nanaimo, BC V9R5Z5For Sale
- C$299,0001.21 Acres286 King Rd, Nanaimo, BC V9R6H9Lot/Land
- C$---- bd-- ba-- sqft1808 Valley Oak Dr #49, Nanaimo, BC V9R6N1Off Market
Similar homes
- C$966,0004 bd3 ba2.4k sqft375 Cariboo Dr, Nanaimo, BC V9R 7E1For SaleMLS ID #1041012, Shane Ballance, Real Broker. VIVA
- C$988,0003 bd2 ba1.9k sqft267 Nottingham Dr, Nanaimo, BC V9T 1K7For Sale
 MLS ID #1042394, Susan Mcgougan Personal Real Estate Corporation, REMAX Professionals (NA). VIVA
 - C$995,0005 bd3 ba2.1k sqft3153 Marion Way, Nanaimo, BC V9T 3Z8For Sale
 MLS ID #1038989, Jared Rowland, REMAX Professionals (NA). VIVA
 - C$1,099,9004 bd3 ba2.4k sqft5547 Sunridge Pl, Nanaimo, BC V9T 6P5For Sale
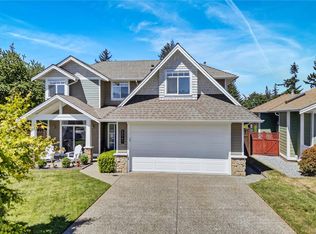 MLS ID #1044185, Scott Parker Personal Real Estate Corporation, REMAX Professionals (NA). VIVA
 - C$749,8002 bd2 ba1.6k sqft1277 Selkirk Dr, Nanaimo, BC V9R 5Z5For SaleMLS ID #1032121, Derek Gillette Personal Real Estate Corporation, eXp Realty (NA). VIVA
- C$1,060,0004 bd3 ba2.3k sqft3653 Glen Oaks Dr, Nanaimo, BC V9T 5L3For SaleMLS ID #1033802, Alvin Tan Personal Real Estate Corporation, eXp Realty (NA). VIVA
- C$949,9005 bd3 ba2.5k sqft532 Lori Pl, Nanaimo, BC V9R 0H8For SaleMLS ID #1043241, Adam Wynans Personal Real Estate Corporation, REMAX Professionals (NA). VIVA
- C$950,0003 bd3 ba1.1k sqft56 Pirates Ln, Nanaimo, BC V9R 6R1For SaleMLS ID #1040107, Jane Garcia, Royal LePage Nanaimo Realty (NanIsHwyN). VIVA
- C$948,0004 bd3 ba2.2k sqft4975 Laguna Way, Nanaimo, BC V9T 5L6For SaleMLS ID #1030198, Xu Sun Personal Real Estate Corporation, eXp Realty (NA). VIVA
- C$939,9005 bd3 ba2.9k sqft209 Shiloh Dr, Nanaimo, BC V9R 7C8For SaleMLS ID #1037470, Dave Bains, Royal LePage Nanaimo Realty (NanIsHwyN). VIVA
- C$825,0003 bd4 ba2.1k sqft5118 Dunn Pl, Nanaimo, BC V9T 0J2For SaleMLS ID #1043959, John Cooper Personal Real Estate Corporation, eXp Realty (NA). VIVA
- C$899,9004 bd3 ba2.1k sqft5810 Linley Valley Dr, Nanaimo, BC V9T 0K5For SaleMLS ID #1043825, Cory Mcnabb, Royal LePage Nanaimo Realty (NanIsHwyN). VIVA
- C$989,0005 bd3 ba2.1k sqft5954 Broadway Rd, Nanaimo, BC V9V 1C9For SaleMLS ID #1040786, Kyle Parsons, REMAX Professionals (NA). VIVA
- C$884,9003 bd2 ba1.9k sqft1701 Morden Rd, Nanaimo, BC V9X 1T6For SaleMLS ID #1042724, Lori Brothers, Royal LePage Nanaimo Realty (NanIsHwyN). VIVA
- C$825,0003 bd2 ba1.7k sqft2682 Labieux Rd, Nanaimo, BC V9T 3N4For SaleMLS ID #1039645, Ryan Gilmour, The Agency. VIVA
- C$1,150,0003 bd3 ba2.2k sqft3737 Belaire Dr, Nanaimo, BC V9T 5A1For SaleMLS ID #1033313, Ashley Metcalf Personal Real Estate Corporation, REMAX Professionals (NA). VIVA
- C$1,059,0005 bd4 ba2.8k sqft4077 Victoria Ave, Nanaimo, BC V9T 2A5For SaleMLS ID #1040722, Martin Macdonald, Royal LePage Nanaimo Realty (NanIsHwyN). VIVA
- C$969,0004 bd4 ba2.6k sqft3115 Uplands Dr, Nanaimo, BC V9T 2S9For SaleMLS ID #1039387, Shanon Kelley Personal Real Estate Corporation, Royal LePage Nanaimo Realty (NanIsHwyN). VIVA
- C$1,050,0003 bd3 ba2.5k sqft5217 Norton Rd, Nanaimo, BC V9T 0B9For SaleMLS ID #1037092, Josh Wynia Personal Real Estate Corporation, 460 Realty Inc. (NA). VIVA
- C$989,9004 bd3 ba2.5k sqft1940 Emma Way, Nanaimo, BC V9X 1H4For SaleMLS ID #1037500, Siya Herman, Oakwyn Realty Ltd. (NA). VIVA
