Experience elevated coastal living in this executive penthouse just steps from the sandy shores of Departure Bay. This contemporary West Coast home offers 3 bedrooms, 3 bathrooms, and stunning ocean, island, and mountain views through expansive floor-to-ceiling windows. A private elevator provides access from the tandem double garage to every level, including the spectacular rooftop patio. The open-concept design is ideal for entertaining, while the chef’s kitchen features premium appliances, quality finishes, and a large island. The luxurious primary suite boasts a spa-inspired 5-piece ensuite with heated floors, a walk-in closet, and Hunter Douglas motorized blinds. A private patio off the second bedroom and a flexible third bedroom complete the interior. Enjoy sunrises, evening fires, or relaxing with a coffee on the rooftop patio. Walk to the beach, launch your kayak, or grab a latte from Drip Coffee, all while being minutes from shopping, BC Ferries, and Harbour Air.
For sale
C$1,199,900
2835 Departure Bay Rd Unit 101, Nanaimo, BC V9S 3X1
3beds
3baths
2,218sqft
Townhouse
Built in 2018
2,613 Square Feet Lot
$-- Zestimate®
C$541/sqft
C$695/mo HOA
What's special
- 115 days
- 57
- 4
Zillow last checked:
Listing updated:
Listed by:
Ry Innes Personal Real Estate Corporation,
Pemberton Holmes Ltd.
Source: VIVA,MLS®#: 1042263
Facts & features
Interior
Bedrooms & bathrooms
- Bedrooms: 3
- Bathrooms: 3
- Main level bathrooms: 1
Kitchen
- Level: Main
Heating
- Heat Pump
Cooling
- Air Conditioning
Appliances
- Included: Dishwasher, Dryer, Microwave, Oven/Range Gas, Range Hood, Refrigerator, Washer
- Laundry: In Unit
Features
- Bar, Dining Room, Elevator, Wine Storage
- Flooring: Mixed
- Basement: None
- Number of fireplaces: 1
- Fireplace features: Gas
Interior area
- Total structure area: 4,231
- Total interior livable area: 2,218 sqft
Video & virtual tour
Property
Parking
- Total spaces: 2
- Parking features: Garage Double
- Garage spaces: 2
Accessibility
- Accessibility features: Accessible Entrance, Customized Wheelchair Accessible
Features
- Levels: 4
- Entry location: Ground Level
- Patio & porch: Balcony/Deck
- Has view: Yes
- View description: Mountain(s), Ocean
- Has water view: Yes
- Water view: Ocean
Lot
- Size: 2,613 Square Feet
- Features: Marina Nearby, Recreation Nearby, Southern Exposure
Details
- Additional structures: Gazebo
- Parcel number: 030601312
- Zoning description: Residential
Construction
Type & style
- Home type: Townhouse
- Architectural style: Contemporary
- Property subtype: Townhouse
Materials
- Wood Siding
- Foundation: Concrete Perimeter
- Roof: Other
Condition
- Resale
- New construction: No
- Year built: 2018
Utilities & green energy
- Water: Municipal
Community & HOA
HOA
- Has HOA: Yes
- Services included: Insurance, Maintenance Grounds, Water
- HOA fee: C$695 monthly
Location
- Region: Nanaimo
Financial & listing details
- Price per square foot: C$541/sqft
- Tax assessed value: C$1,468,000
- Annual tax amount: C$10,681
- Date on market: 7/9/2026
- Ownership: Freehold/Strata
Price history
| Date | Event | Price |
|---|---|---|
| 10/29/2026 | Price change | C$1,199,900-7.7%C$541/sqft |
Source: VIVA #1042263 Report a problem | ||
| 8/13/2026 | Price change | C$1,299,900-11.5%C$586/sqft |
Source: VIVA #1042263 Report a problem | ||
| 7/9/2026 | Listed for sale | C$1,468,000C$662/sqft |
Source: VIVA #1042263 Report a problem | ||
Public tax history
Tax history is unavailable.
Climate risks
Neighborhood: Departure Bay
Nearby schools
GreatSchools rating
No schools nearby
We couldn't find any schools near this home.

Similar homes
- C$1,125,0003 bd3 ba2.5k sqft3359 Edgewood Dr, Nanaimo, BC V9T 5V2For Sale
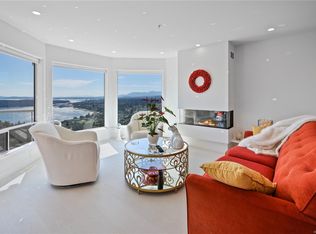 MLS ID #1047260, Martin Velsen Personal Real Estate Corporation, REMAX Professionals (NA). VIVA
- C$1,150,0003 bd2 ba1.2k sqft10 Chapel St #Penthouse 1, Nanaimo, BC V9R 5H2For Sale
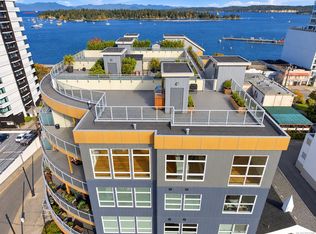 MLS ID #1053196, Mandy Colford Personal Real Estate Corporation, REMAX Professionals (NA). VIVA
- C$1,180,0003 bd4 ba2.9k sqft340 Summit Dr, Nanaimo, BC V9T 5R2For Sale
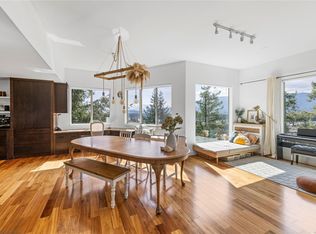 MLS ID #1042570, Vicky Needham Personal Real Estate Corporation, REMAX Professionals (NA). VIVA
- C$1,099,9995 bd4 ba3k sqft473 Nottingham Dr, Nanaimo, BC V9T 0C2For Sale
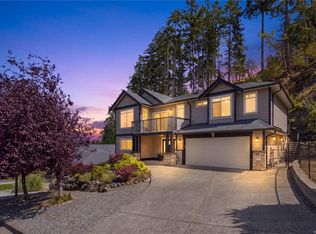 MLS ID #1051277, Shelly Mcneil, Royal LePage Nanaimo Realty (NanIsHwyN). VIVA
