Experience the best of marina living in this stunning ocean-facing residence at The Westerly in Nanoose Bay’s coveted Fairwinds community. Perfectly positioned overlooking Schooner Cove Marina, a well appointed 2-bed + den, 3-bath home offers approx. 1,343 sq ft of thoughtfully designed living space, boasting an expansive 344 sq ft covered deck that seamlessly extends your indoor and outdoor lifestyle. Featuring 9-foot ceilings, floor-to-ceiling windows, and an open-concept design that fills the home with natural light while showcasing tranquil ocean and marina views. The kitchen is both elegant and functional with quartz countertops, premium Bosch appliances, & custom cabinetry. The generous deck creates the ultimate setting for morning coffee, sunset dining, or year-round entertaining. Complete with underground parking, bike and kayak storage, this exceptional home is you just steps from the ocean, waterfront dining, and endless recreation This is more than a home. It’s a lifestyle.
For sale
C$849,000
3529 Dolphin Dr #301, Nanaimo, BC V9P 9J7
2beds
3baths
1,343sqft
Condominium, Apartment
Built in 2021
-- sqft lot
$-- Zestimate®
C$632/sqft
C$572/mo HOA
What's special
Ocean-facing residenceOverlooking schooner cove marinaFloor-to-ceiling windowsOpen-concept designNatural lightQuartz countertopsPremium bosch appliances
- 59 days |
- 16 |
- 2 |
Zillow last checked:
Listing updated:
Listed by:
Hans Suhr Personal Real Estate Corporation,
RE/MAX Anchor Realty (QU)
Source: VIVA,MLS®#: 1040199
Facts & features
Interior
Bedrooms & bathrooms
- Bedrooms: 2
- Bathrooms: 3
- Main level bathrooms: 3
- Main level bedrooms: 2
Kitchen
- Level: Main
Heating
- Baseboard
Cooling
- None
Appliances
- Included: Dishwasher, Dryer, Microwave, Oven/Range Gas, Range Hood, Refrigerator, Washer
- Laundry: In Unit
Features
- Breakfast Nook, Closet Organizer, Dining/Living Combo, Elevator, Storage
- Flooring: Carpet, Hardwood, Tile
- Windows: Blinds, Screens, Storm Window(s)
- Basement: None
- Number of fireplaces: 1
- Fireplace features: Gas, Living Room
Interior area
- Total structure area: 1,343
- Total interior livable area: 1,343 sqft
Video & virtual tour
Property
Parking
- Total spaces: 1
- Parking features: Guest, Underground
Accessibility
- Accessibility features: Accessible Entrance, Customized Wheelchair Accessible
Features
- Levels: 1
- Entry location: Main Level
- Patio & porch: Balcony/Deck
- Exterior features: Sprinkler System
- Has view: Yes
- View description: Ocean
- Has water view: Yes
- Water view: Ocean
- Waterfront features: Ocean Front
Lot
- Features: Easy Access, Landscaped, Marina Nearby, Near Golf Course, Private, Quiet Area, Recreation Nearby, Shopping Nearby
Details
- Parcel number: 031450199
- Zoning: CD45-MU
- Zoning description: Multi-Family
Construction
Type & style
- Home type: Condo
- Architectural style: Contemporary
- Property subtype: Condominium, Apartment
- Attached to another structure: Yes
Materials
- Cement Fibre, Concrete, Insulation All, Steel and Concrete
- Foundation: Concrete Perimeter
- Roof: Membrane
Condition
- Resale
- New construction: No
- Year built: 2021
Details
- Warranty included: Yes
Utilities & green energy
- Water: Regional/Improvement District
Community & HOA
Community
- Features: Sidewalks
- Security: Fire Alarm, Fire Sprinkler System, Security System
- Subdivision: The Westerly
HOA
- Has HOA: Yes
- Amenities included: Bike Storage, Common Area, Elevator(s), Kayak Storage, Meeting Room, Secured Entry, Storage Unit
- Services included: Trash, Gas, Hot Water, Insurance, Maintenance Grounds, Maintenance Structure, Property Management, Recycling, Water
- HOA fee: C$572 monthly
Location
- Region: Nanaimo
Financial & listing details
- Price per square foot: C$632/sqft
- Tax assessed value: C$740,000
- Annual tax amount: C$5,584
- Date on market: 6/18/2026
- Ownership: Freehold/Strata
- Road surface type: Paved
Price history
| Date | Event | Price |
|---|---|---|
| 7/21/2026 | Price change | C$849,000-1.3%C$632/sqft |
Source: VIVA #1040199 Report a problem | ||
| 6/18/2026 | Listed for sale | C$860,000C$640/sqft |
Source: VIVA #1040199 Report a problem | ||
Public tax history
Tax history is unavailable.
Climate risks
Neighborhood: V9P
Nearby schools
GreatSchools rating
No schools nearby
We couldn't find any schools near this home.
- C$---- bd-- ba-- sqft3529 Dolphin Dr #207, Nanaimo, BC V9P9J7Off Market
- C$---- bd-- ba-- sqft3529 Dolphin Dr #203, Nanaimo, BC V9P9J7Off Market
- C$---- bd-- ba-- sqft3529 Dolphin Dr #402, Nanaimo, BC V9P9J7Off Market
- C$---- bd-- ba-- sqft3529 Dolphin Dr #305, Nanaimo, BC V9P9J7Off Market
- C$1,299,9002 bd2 ba1.5k sqft3529 Dolphin Dr #604, Nanaimo, BC V9P9J7For Sale
- C$---- bd-- ba-- sqft3529 Dolphin Dr #201, Nanaimo, BC V9P9J7Off Market
- C$---- bd-- ba-- sqft3529 Dolphin Dr #603, Nanaimo, BC V9P9H3Off Market
- C$849,9002 bd3 ba1.3k sqft3529 Dolphin Dr #506, Nanoose Bay, BC V9P9J7For Sale
Similar homes
- C$849,9002 bd3 ba1.3k sqft3529 Dolphin Dr #506, Nanoose Bay, BC V9P 9J7For Sale
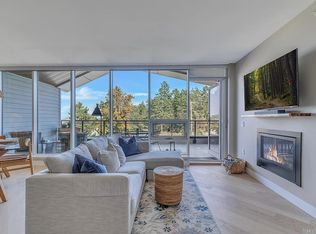 MLS ID #1028318, Siya Herman, Oakwyn Realty Ltd. (NA). VIVA
 - C$835,0002 bd2 ba1.6k sqft2655 Andover Rd #9, Nanaimo, BC V9P 9J5For Sale
 MLS ID #1042047, Karen Kenyon Personal Real Estate Corporation, Royal LePage Island Living (PK). VIVA
 - C$824,0002 bd2 ba1.2k sqft1325 Cape Cod Dr #101, Parksville, BC V9P 2Y8For Sale
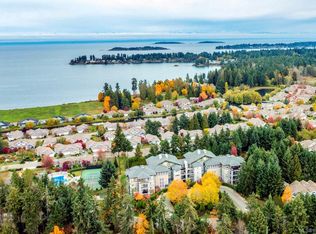 MLS ID #1044089, Susan Forrest Personal Real Estate Corporation, Royal LePage Island Living (PK). VIVA
 - C$875,0002 bd2 ba1k sqft1059 Tanglewood Pl #32, Parksville, BC V9P 2E3For Sale
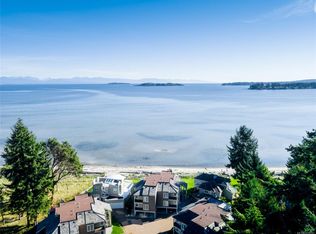 MLS ID #1039763, Clinton Miller Personal Real Estate Corporation, Royal LePage Island Living (PK). VIVA
 - C$850,0002 bd2 ba1.1k sqft38 Front St #1106, Nanaimo, BC V9R 0B8For SaleMLS ID #1043997, Tamika Moretti Personal Real Estate Corporation, REMAX Professionals (NA). VIVA
- C$565,0002 bd2 ba1.1k sqft1600 Stroulger Rd #214, Nanaimo, BC V9P 9B7For SaleMLS ID #1045074, Cory Chapman Personal Real Estate Corporation, Stonehaus Realty Corp.. VIVA
- C$729,0002 bd2 ba1.2k sqft194 Beachside Dr #103, Parksville, BC V9P 0B1For SaleMLS ID #1043059, Kiel Lukaniuk Personal Real Estate Corporation, REMAX Professionals (NA). VIVA
- C$614,9003 bd2 ba1.2k sqft6310 McRobb Ave #321, Nanaimo, BC V9V 1W8For SaleMLS ID #1041525, Martin Velsen Personal Real Estate Corporation, REMAX Professionals (NA). VIVA
- C$799,0002 bd2 ba1.8k sqft5934 Kaden Pl #101, Nanaimo, BC V9T 0B5For SaleMLS ID #1041532, Karelyn Campbell, One Percent Realty Ltd.. VIVA
- C$895,0002 bd2 ba1.4k sqft439 College Rd #302, Qualicum Beach, BC V9K 0B2For SaleMLS ID #1041113, Peter Coles, Royal LePage Island Living (PK). VIVA
- C$825,0002 bd2 ba1.5k sqft222 2nd Ave W #302, Qualicum Beach, BC V9K 0A4For SaleMLS ID #1041050, Nicole Proch Personal Real Estate Corporation, Royal LePage Island Living (PK). VIVA
- C$779,0004 bd3 ba1.9k sqft5797 Linyard Rd, Nanaimo, BC V9T 0G6For SaleMLS ID #1046454, Samantha Brownlee Personal Real Estate Corporation, REMAX Professionals (NA). VIVA
- C$759,9002 bd2 ba1k sqft38 Front St #1402, Nanaimo, BC V9R 0B8For SaleMLS ID #1042885, Catherine Mccull, 460 Realty Inc. (NA). VIVA
- C$884,9003 bd2 ba1.9k sqft1701 Morden Rd, Nanaimo, BC V9X 1T6For SaleMLS ID #1042724, Lori Brothers, Royal LePage Nanaimo Realty (NanIsHwyN). VIVA
- C$768,0002 bd2 ba1.5k sqft225 Rosehill St Unit 201, Nanaimo, BC V9S 1E1For SaleMLS ID #1042239, Quinn Abbey Personal Real Estate Corporation, REMAX Professionals (NA). VIVA
- C$539,9002 bd2 ba1k sqft5650 Edgewater Ln #215, Nanaimo, BC V9T 6K1For SaleMLS ID #1044927, Matt Baynton, Real Broker. VIVA
- C$649,0002 bd2 ba1.7k sqft2560 Departure Bay Rd #601, Nanaimo, BC V9S 5P1For SaleMLS ID #1037171, Lorraine Jensen, Royal LePage Nanaimo Realty (NanIsHwyN). VIVA
- C$789,0002 bd2 ba1.4k sqft439 College Rd #203, Qualicum Beach, BC V9K 0B2For SaleMLS ID #1042476, Lois Grant Personal Real Estate Corporation, RE/MAX Anchor Realty (QU). VIVA
- C$549,0002 bd2 ba1.2k sqft6310 McRobb Ave #109, Nanaimo, BC V9V 1W8For SaleMLS ID #1043947, Parker Mcdonald Personal Real Estate Corporation, 460 Realty Inc. (QU). VIVA
- C$849,9004 bd3 ba2k sqft3263 Stoney Rdg, Nanaimo, BC V9T 5V2For SaleMLS ID #1042233, Dave Thompson Personal Real Estate Corporation, REMAX Professionals (NA). VIVA
