Space changes the way you live, and on over 0.6 acres in a quiet Cedar cul-de-sac, this home enjoys grounds and the tucked-away feel of an estate. An expansive, fully fenced yard enjoys southern exposure. Easy access, RV or boat parking, and potential for a future shop open the possibilities. Engineered hardwood floors bring warmth to the open main level, complemented by a bright kitchen with shaker-style cabinetry. An island invites company, with a fireplace anchoring the living area. Two decks off the main living space extend gatherings outdoors. Three upstairs bedrooms include a primary retreat with a walk-in closet and ensuite. Downstairs, a den offers a place to work, while spacious recreation areas set the scene for movie nights and entertaining. Backyard access, laundry, and heated crawl-space storage add ease. A home with space to gather, grow, and imagine what comes next. Measurements are approximate; verify if important.
For sale
C$1,168,000
1940 Legacy Pl, Nanaimo, BC V9X 1M2
5beds
3baths
2,670sqft
Single Family Residence
Built in 2009
-- sqft lot
$-- Zestimate®
C$437/sqft
C$50/mo HOA
What's special
Quiet cedar cul-de-sacExpansive fully fenced yardSouthern exposureRv or boat parkingEngineered hardwood floorsIsland invites companyBackyard access
- 1 day
- 4
- 0
Zillow last checked:
Listing updated:
Listed by:
Derek Gillette Personal Real Estate Corporation,
eXp Realty (NA)
Source: VIVA,MLS®#: 1051310
Facts & features
Interior
Bedrooms & bathrooms
- Bedrooms: 5
- Bathrooms: 3
- Main level bathrooms: 2
- Main level bedrooms: 3
Kitchen
- Level: Main
Heating
- Forced Air, Natural Gas
Cooling
- None
Appliances
- Laundry: Inside
Features
- Central Vacuum Roughed-In
- Flooring: Wood
- Windows: Insulated Windows
- Basement: Finished,Full
- Number of fireplaces: 1
- Fireplace features: Gas
Interior area
- Total structure area: 2,670
- Total interior livable area: 2,670 sqft
Video & virtual tour
Property
Parking
- Total spaces: 2
- Parking features: Driveway, Garage, RV Access/Parking
- Garage spaces: 1
- Has uncovered spaces: Yes
Features
- Levels: 2
- Entry location: Ground Level
Lot
- Features: Cul-De-Sac, Curb & Gutter, Landscaped, No Through Road, Quiet Area, Wooded
Details
- Parcel number: 027534111
- Zoning: R1
- Zoning description: Residential
Construction
Type & style
- Home type: SingleFamily
- Property subtype: Single Family Residence
Materials
- Insulation: Ceiling, Insulation: Walls, Stone, Vinyl Siding
- Foundation: Concrete Perimeter
- Roof: Fibreglass Shingle
Condition
- Resale
- New construction: No
- Year built: 2009
Utilities & green energy
- Water: Municipal
- Utilities for property: Underground Utilities, Sewer Connected
Community & HOA
Community
- Features: Sidewalks
HOA
- Has HOA: Yes
- HOA fee: C$50 monthly
Location
- Region: Nanaimo
Financial & listing details
- Price per square foot: C$437/sqft
- Tax assessed value: C$1,051,000
- Annual tax amount: C$4,148
- Date on market: 10/2/2026
- Ownership: Freehold/Strata
Price history
| Date | Event | Price |
|---|---|---|
| 10/2/2026 | Listed for sale | C$1,168,000C$437/sqft |
Source: VIVA #1051310 Report a problem | ||
Public tax history
Tax history is unavailable.
Climate risks
Neighborhood: V9X
Nearby schools
GreatSchools rating
No schools nearby
We couldn't find any schools near this home.
Similar homes
- C$1,198,0004 bd4 ba2.8k sqft1436 Leask Rd, Nanaimo, BC V9X 1P8For Sale
 MLS ID #1050825, Nicholas Metzger, Stonehaus Realty Corp.. VIVA
 - C$949,9004 bd3 ba2.5k sqft1940 Emma Way, Nanaimo, BC V9X 1H4For Sale
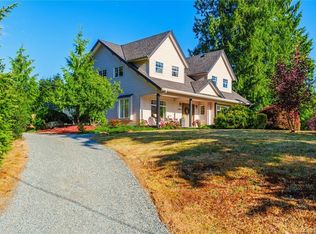 MLS ID #1050183, Siya Herman, Oakwyn Realty Ltd. (NA). VIVA
 - C$1,099,9995 bd4 ba3k sqft473 Nottingham Dr, Nanaimo, BC V9T 0C2For Sale
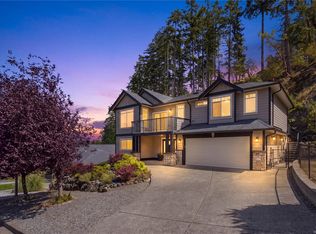 MLS ID #1051277, Shelly Mcneil, Royal LePage Nanaimo Realty (NanIsHwyN). VIVA
 - C$1,355,0004 bd4 ba3.2k sqft2071 Saras Way, Nanaimo, BC V9X 1K6For Sale
 MLS ID #1047254, Brooke Haxton Personal Real Estate Corporation, 460 Realty Inc. (NA). VIVA
