Space for everything in a quiet Cedar neighbourhood: a beautifully kept half-acre with a pool, hot tub, detached garage, powered studio and a new roof. This 3,260 sq ft, 4 bed, 4 bath home sits on a private, fully fenced 0.54-acre corner lot. The detached garage has its own driveway and massive storage above, and the powered studio is ready for a home office, workshop or creative space. Out back is a private oasis built for summer: an above-ground pool with its own entertaining area, a hot tub, and a gorgeous, well-kept yard. Inside, the main-floor primary wing is a true retreat with a 4-piece ensuite and two oversized walk-in closets, one big enough for a nursery, office or 5th bedroom, plus a home gym and its own family room. The main level also offers a living room, dining room, office and three gas fireplaces. Upstairs are 3 more bedrooms, one with an ensuite, and a full bath. Information package available. All measurements are approximate and should be verified if important.
For sale
C$1,355,000
2071 Saras Way, Nanaimo, BC V9X 1K6
4beds
4baths
3,260sqft
Single Family Residence
Built in 2001
0.54 Acres Lot
$-- Zestimate®
C$416/sqft
C$-- HOA
What's special
Main-floor primary wingSpacious bedroomFull ensuiteHome gymSeparate family roomFull main bathPrivate oasis
- 54 days
- 12
- 0
Zillow last checked:
Listing updated:
Listed by:
Brooke Haxton Personal Real Estate Corporation,
460 Realty Inc. (NA)
Source: VIVA,MLS®#: 1047254
Facts & features
Interior
Bedrooms & bathrooms
- Bedrooms: 4
- Bathrooms: 4
- Main level bathrooms: 2
- Main level bedrooms: 1
Kitchen
- Level: Main
Heating
- Baseboard, Electric
Cooling
- None
Appliances
- Laundry: Inside
Features
- Flooring: Carpet, Mixed
- Windows: Insulated Windows
- Basement: None
- Number of fireplaces: 3
- Fireplace features: Gas
Interior area
- Total structure area: 3,884
- Total interior livable area: 3,260 sqft
Video & virtual tour
Property
Parking
- Total spaces: 4
- Parking features: Driveway, Open
- Has uncovered spaces: Yes
Accessibility
- Accessibility features: Ground Level Main Floor
Features
- Entry location: Main Level
- Exterior features: Garden
- Pool features: Outdoor Pool
- Fencing: Full
Lot
- Size: 0.54 Acres
Details
- Parcel number: 023736470
- Zoning: RS2
- Zoning description: Residential
Construction
Type & style
- Home type: SingleFamily
- Property subtype: Single Family Residence
Materials
- Frame Wood, Insulation All
- Foundation: Slab
- Roof: Asphalt Shingle
Condition
- Resale
- New construction: No
- Year built: 2001
Utilities & green energy
- Water: Municipal
Community & HOA
Location
- Region: Nanaimo
Financial & listing details
- Price per square foot: C$416/sqft
- Tax assessed value: C$1,296,000
- Annual tax amount: C$5,384
- Date on market: 8/25/2026
- Ownership: Freehold
Price history
| Date | Event | Price |
|---|---|---|
| 8/25/2026 | Listed for sale | C$1,355,000C$416/sqft |
Source: VIVA #1047254 Report a problem | ||
Public tax history
Tax history is unavailable.
Climate risks
Neighborhood: V9X
Nearby schools
GreatSchools rating
No schools nearby
We couldn't find any schools near this home.
Similar homes
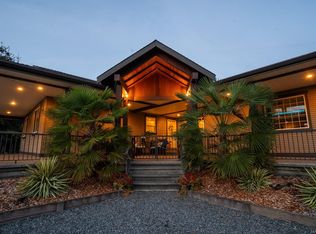
- C$1,349,9005 bd4 ba3.1k sqft13361 Prospect Dr, Cowichan Valley, BC V9G 1G9For Sale
 MLS ID #1052254, Nic Wassbauer, Royal LePage Island Living (QU). VIVA
 - C$1,395,0003 bd3 ba3.5k sqft3428 Juriet Rd, Nanaimo, BC V9G 1C8For Sale
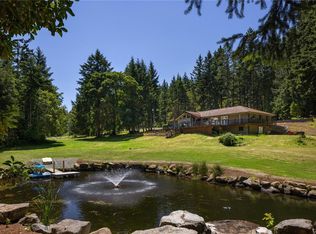 MLS ID #1052372, Carli Feltrin Personal Real Estate Corporation, The Agency. VIVA
 - C$1,495,0004 bd3 ba2.7k sqft2721 Tiesu Rd, Nanaimo, BC V9X 1K2For Sale
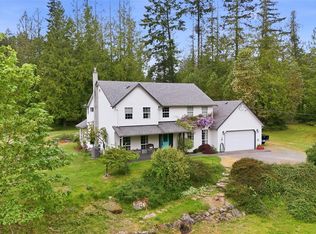 MLS ID #1034967, Jamie Odgers Personal Real Estate Corporation, REMAX Professionals (NA). VIVA
 - C$1,175,0003 bd3 ba1.7k sqft2060 Huddington Rd, Nanaimo, BC V9X 1M1For Sale
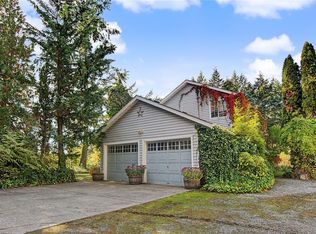 MLS ID #1051844, Katerina Gamlin, eXp Realty (NA). VIVA
