Enjoy peaceful acreage living in sought-after Yellow Point. Set on nearly 4 private, tree-lined acres, this beautifully renovated rancher features an open-concept kitchen and living area designed for comfortable everyday living and easy entertaining. French doors lead to a spacious deck overlooking meticulously maintained grounds and a picturesque pond with a fountain, waterfall and dock. Whether hosting friends or enjoying a quiet morning coffee, the outdoor spaces make the most of this peaceful setting. A large detached garage provides room for vehicles, hobbies, and recreational gear, while generous concrete and paved driveways offer ample vehicle and RV parking, with an RV hookup ready for guests. Located on a quiet no-thru road just steps from ocean access, this property combines privacy and space with convenient access to ferries, golf courses, marinas and everyday amenities. A tranquil setting to enjoy the best of West Coast living.
For sale
C$1,395,000
3428 Juriet Rd, Nanaimo, BC V9G 1C8
3beds
3baths
3,549sqft
Single Family Residence
Built in 1980
3.96 Acres Lot
$-- Zestimate®
C$393/sqft
C$-- HOA
What's special
Beautifully renovated rancherFrench doorsQuiet no-thru road
- 15 days
- 61
- 7
Zillow last checked:
Listing updated:
Listed by:
Carli Feltrin Personal Real Estate Corporation,
The Agency
Source: VIVA,MLS®#: 1052372
Facts & features
Interior
Bedrooms & bathrooms
- Bedrooms: 3
- Bathrooms: 3
- Main level bathrooms: 3
- Main level bedrooms: 3
Kitchen
- Level: Main
Heating
- Baseboard, Heat Pump, Wood
Cooling
- Air Conditioning, Central Air, HVAC
Appliances
- Laundry: Inside
Features
- Workshop, Central Vacuum
- Flooring: Carpet, Laminate, Mixed
- Basement: Finished,Partial
- Number of fireplaces: 1
- Fireplace features: Electric, Wood Burning Stove
Interior area
- Total structure area: 4,332
- Total interior livable area: 3,549 sqft
Video & virtual tour
Property
Parking
- Total spaces: 10
- Parking features: Additional Parking, Driveway, Garage, Guest, RV Access/Parking
- Garage spaces: 1
- Has uncovered spaces: Yes
Features
- Levels: 3
- Entry location: Ground Level
Lot
- Size: 3.96 Acres
- Features: Acreage, Corner Lot, Landscaped, Marina Nearby, No Through Road, Private, Quiet Area, Rural Setting, In Wooded Area
Details
- Additional structures: Workshop
- Parcel number: 024177423
- Zoning: RES
- Zoning description: Rural
Construction
Type & style
- Home type: SingleFamily
- Architectural style: West Coast
- Property subtype: Single Family Residence
Materials
- Frame Wood, Stucco, Wood Siding
- Foundation: Concrete Perimeter
- Roof: Fibreglass Shingle
Condition
- Resale
- New construction: No
- Year built: 1980
Utilities & green energy
- Water: Well: Drilled
Community & HOA
Location
- Region: Nanaimo
Financial & listing details
- Price per square foot: C$393/sqft
- Tax assessed value: C$1,380,000
- Annual tax amount: C$5,675
- Date on market: 10/15/2026
- Ownership: Freehold
Price history
| Date | Event | Price |
|---|---|---|
| 10/15/2026 | Listed for sale | C$1,395,000C$393/sqft |
Source: VIVA #1052372 Report a problem | ||
Public tax history
Tax history is unavailable.
Climate risks
Neighborhood: V9G
Nearby schools
GreatSchools rating
No schools nearby
We couldn't find any schools near this home.
Similar homes
- C$1,349,9005 bd4 ba3.1k sqft13361 Prospect Dr, Cowichan Valley, BC V9G 1G9For Sale
 MLS ID #1052254, Nic Wassbauer, Royal LePage Island Living (QU). VIVA
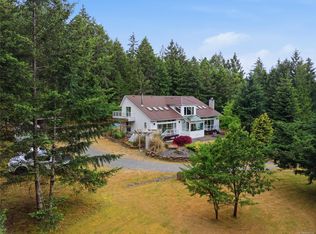
- C$1,195,0003 bd3 ba3.6k sqft4782 Aho Rd, Cowichan Valley, BC V9G 1G8For Sale
 MLS ID #1050530, Jason Simard Personal Real Estate Corporation, eXp Realty (NA). VIVA
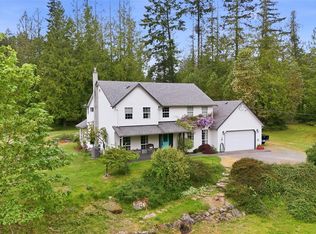
- C$1,495,0004 bd3 ba2.7k sqft2721 Tiesu Rd, Nanaimo, BC V9X 1K2For Sale
 MLS ID #1034967, Jamie Odgers Personal Real Estate Corporation, REMAX Professionals (NA). VIVA
- C$1,355,0004 bd4 ba3.2k sqft2071 Saras Way, Nanaimo, BC V9X 1K6For Sale
 MLS ID #1047254, Brooke Haxton Personal Real Estate Corporation, 460 Realty Inc. (NA). VIVA
