Thoughtfully renovated with quality, comfort, and flexibility in mind. Ocean views, extensive renovations, and a rare attached 3 bedroom executive suite located beside the home rather than below make this Saltair property truly stand out. Set on an 11,000 sq ft lot just moments from the shoreline, the main residence offers 3 bedrooms and 2.5 baths with bright open living spaces thoughtfully designed for flow and everyday comfort. Quality finishes and warm details create inviting areas for gathering and daily living. A standout feature is the separate 3 bedroom, 2 bath suite offering excellent privacy and independence. Finished to a high standard with vaulted ceilings and its own ducted heat pump system, the space lives comfortably and flexibly. With numerous thoughtful updates throughout, this versatile property offers exceptional space and functionality, ideal for extended or multigenerational living near the ocean. Enjoy a spacious covered deck overlooking the fully fenced backyard.
For sale
C$1,299,000
10870 Olsen Rd, Cowichan Valley, BC V9G 1Z8
6beds
5baths
4,230sqft
Single Family Residence
Built in 1982
0.25 Acres Lot
$-- Zestimate®
C$307/sqft
C$-- HOA
What's special
Ocean viewsBright open living spacesQuality finishesWarm detailsVaulted ceilingsDucted heat pump systemSpacious covered deck
- 4 days
- 34
- 3
Zillow last checked:
Listing updated:
Listed by:
Carol Warkentin Personal Real Estate Corporation,
REMAX Professionals (LD),
Bailey Ellis Personal Real Estate Corporation,
REMAX Professionals (LD)
Source: VIVA,MLS®#: 1050630
Facts & features
Interior
Bedrooms & bathrooms
- Bedrooms: 6
- Bathrooms: 5
- Main level bathrooms: 2
- Main level bedrooms: 2
Kitchen
- Level: Main
Heating
- Baseboard, Electric, Heat Pump, Wood
Cooling
- HVAC, Partial
Appliances
- Included: Dishwasher, Dryer, Refrigerator, Washer
- Laundry: Inside
Features
- Bar, Cathedral Entry, Soaker Tub, Vaulted Ceiling(s), Central Vacuum Roughed-In
- Flooring: Cork, Mixed, Tile, Wood
- Windows: Blinds, Insulated Windows, Screens, Skylight(s)
- Basement: Crawl Space
- Number of fireplaces: 2
- Fireplace features: Wood Burning, Wood Burning Stove
Interior area
- Total structure area: 4,267
- Total interior livable area: 4,230 sqft
Property
Parking
- Total spaces: 4
- Parking features: Driveway, RV Access/Parking
- Has uncovered spaces: Yes
Accessibility
- Accessibility features: Accessible Entrance, Customized Wheelchair Accessible
Features
- Levels: 2
- Entry location: Main Level
- Patio & porch: Balcony/Deck, Balcony/Patio
- Exterior features: Garden, Low Maintenance Yard
- Fencing: Fenced
- Has view: Yes
- View description: Mountain(s), Ocean
- Has water view: Yes
- Water view: Ocean
Lot
- Size: 0.25 Acres
- Features: Landscaped, Quiet Area
Details
- Additional structures: Shed(s)
- Parcel number: 003364828
- Zoning: R3
- Zoning description: Residential
Construction
Type & style
- Home type: SingleFamily
- Property subtype: Single Family Residence
Materials
- Stucco, Wood Siding
- Foundation: Concrete Perimeter
- Roof: Asphalt Shingle
Condition
- Resale
- New construction: No
- Year built: 1982
Utilities & green energy
- Water: Municipal
Community & HOA
Location
- Region: Cowichan Valley
Financial & listing details
- Price per square foot: C$307/sqft
- Tax assessed value: C$1,060,000
- Annual tax amount: C$5,589
- Date on market: 9/23/2026
- Ownership: Freehold
- Road surface type: Paved
Price history
| Date | Event | Price |
|---|---|---|
| 9/23/2026 | Listed for sale | C$1,299,000C$307/sqft |
Source: VIVA #1050630 Report a problem | ||
Public tax history
Tax history is unavailable.
Climate risks
Neighborhood: V9G
Nearby schools
GreatSchools rating
No schools nearby
We couldn't find any schools near this home.
- C$--5 bd-- ba3.4k sqft10850 Olsen Rd, Cowichan Valley, BC V9G1Z8Off Market
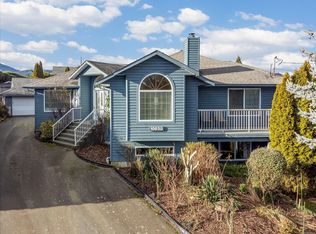
- C$---- bd-- ba-- sqft10861 Grandview Rd, Cowichan Valley, BC V9G1Z7Off Market
- C$---- bd-- ba-- sqft10881 Grandview Rd, Cowichan Valley, BC V9G1Z7Off Market
- C$839,0004 bd2 ba1.9k sqft10880 Grandview Rd, Cowichan Valley, BC V9G1Z7For Sale

Similar homes
- C$1,190,0006 bd3 ba2.9k sqft818 Craig Rd, Ladysmith, BC V9G 2C4For Sale
 MLS ID #1050039, Jun Sison, Oakwyn Realty Ltd. (NA). VIVA
 - C$1,195,0003 bd3 ba3.6k sqft4782 Aho Rd, Cowichan Valley, BC V9G 1G8For Sale
 MLS ID #1050530, Jason Simard Personal Real Estate Corporation, eXp Realty (NA). VIVA
 - C$799,9004 bd3 ba2.9k sqft11041 Chemainus Rd, Cowichan Valley, BC V9G 1Z2For Sale
 MLS ID #1050230, Lorne Gait, Royal LePage Nanaimo Realty LD. VIVA
 - C$1,139,0005 bd5 ba3k sqft446 Davis Rd, Ladysmith, BC V9G 1V5For Sale
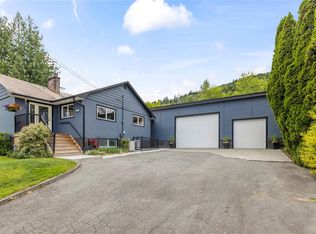 MLS ID #1049422, Loralee Burns, B.C. Farm & Ranch Realty Corp.. VIVA
