OCEANFRONT RANCHER -- Exceptional craftsmanship, fully renovated 1964 West Coast residence in one of Chemainus' most desirable enclaves, just a short walk to shops, restaurants + amenities. This idyllic 0.42 acre property abuts the Askew Creek estuary creating a tranquil setting. A meandering path leads down to the beach where the creek cascades into a cove. The 3 bed, 2 bath home exudes a coastal vibe + includes exceptional features and systems: 5-zone radiant in-floor heating, Brazilian jatoba and Italian tile flooring, gas FP w/custom yellow cedar mantle, European tilt & turn windows, open eat-in kitchen w/live edge wood accents + separate dining room. Enjoy over 1,100 sf old growth cedar decking, ideal for entertaining + enjoying the views. Primary bedroom w/deck access, ensuite w/jetted tub. Main bath features an oversized walk-in rain shower. Oversized heated detached garage/workshop, RV cleanout. Come live the dream! 1 hour drive to Victoria, 20 minutes to Nanaimo Airport.
For sale
C$1,597,500
10075 Daniel St, North Cowichan, BC V0R 1K1
3beds
2baths
2,598sqft
Single Family Residence
Built in 1964
0.43 Acres Lot
$-- Zestimate®
C$615/sqft
C$-- HOA
What's special
- 38 days |
- 102 |
- 3 |
Zillow last checked:
Listing updated:
Listed by:
Stephanie Ballantyne,
RE/MAX Generation (CH),
Robert Watson,
RE/MAX Generation (CH)
Source: VIVA,MLS®#: 1040029
Facts & features
Interior
Bedrooms & bathrooms
- Bedrooms: 3
- Bathrooms: 2
- Main level bathrooms: 2
- Main level bedrooms: 3
Kitchen
- Level: Main
Heating
- Radiant Floor
Cooling
- None
Appliances
- Included: Dishwasher, Dryer, Oven/Range Gas, Range Hood, Refrigerator, Washer
- Laundry: Inside
Features
- Ceiling Fan(s), Dining Room, Eating Area, French Doors, Storage, Vaulted Ceiling(s), Workshop, Central Vacuum
- Flooring: Hardwood, Tile
- Windows: Insulated Windows, Screens
- Basement: Crawl Space,Full,Partially Finished,Walk-Out Access,With Windows
- Number of fireplaces: 1
- Fireplace features: Gas, Living Room
Interior area
- Total structure area: 6,104
- Total interior livable area: 2,598 sqft
Property
Parking
- Total spaces: 4
- Parking features: Driveway, Garage Double, On Street, RV Access/Parking, Garage Door Opener
- Garage spaces: 2
- Has uncovered spaces: Yes
Accessibility
- Accessibility features: Ground Level Main Floor
Features
- Entry location: Ground Level
- Patio & porch: Balcony/Deck, Balcony/Patio
- Exterior features: Garden
- Has spa: Yes
- Spa features: Bath, Jetted Tub
- Fencing: Partial
- Has view: Yes
- View description: Mountain(s), Ocean
- Has water view: Yes
- Water view: Ocean
- Waterfront features: Ocean Front, Walk on Waterfront
Lot
- Size: 0.43 Acres
- Features: Central Location, Curb & Gutter, Easy Access, Marina Nearby, Private, Quiet Area, Recreation Nearby, Shopping Nearby
Details
- Additional structures: Shed(s)
- Parcel number: 027536955
- Zoning: R3
- Zoning description: Residential
Construction
Type & style
- Home type: SingleFamily
- Property subtype: Single Family Residence
Materials
- Cement Fibre, Frame Wood, Insulation All
- Foundation: Concrete Perimeter
- Roof: Asphalt Shingle
Condition
- Updated/Remodeled
- New construction: No
- Year built: 1964
Utilities & green energy
- Water: Municipal
- Utilities for property: Cable Connected, Compost, Electricity Connected, Garbage, Natural Gas Connected, Phone Connected, Recycling, Underground Utilities
Community & HOA
Community
- Features: Sidewalks
- Security: Security System
Location
- Region: North Cowichan
Financial & listing details
- Price per square foot: C$615/sqft
- Tax assessed value: C$1,395,000
- Annual tax amount: C$8,983
- Date on market: 6/13/2026
- Listing terms: Purchaser To Finance
- Ownership: Freehold
- Electric utility on property: Yes
- Road surface type: Paved
Stephanie Ballantyne
Stephanie Ballantyne
(250) 416-9993
By pressing Contact Agent, you agree that the real estate professional identified above may call/text you about your search, which may involve use of automated means and pre-recorded/artificial voices. You don't need to consent as a condition of buying any property, goods, or services. Message/data rates may apply. You also agree to our Terms of Use. Zillow does not endorse any real estate professionals. We may share information about your recent and future site activity with your agent to help them understand what you're looking for in a home.
Price history
| Date | Event | Price |
|---|---|---|
| 6/13/2026 | Listed for sale | C$1,597,500C$615/sqft |
Source: VIVA #1040029 Report a problem | ||
Public tax history
Tax history is unavailable.
Climate risks
Neighborhood: Chemainus
Nearby schools
GreatSchools rating
No schools nearby
We couldn't find any schools near this home.
- C$925,0003 bd3 ba2.3k sqft10077 Island View Close, North Cowichan, BC V0R1K2For Sale

- C$--2 bd1 ba1.2k sqft10007 Daniel St #2A, North Cowichan, BC V0R1K1Off Market

- C$589,0002 bd2 ba1.2k sqft3110 Cook St UNIT 18, North Cowichan, BC V0R1K2For Sale
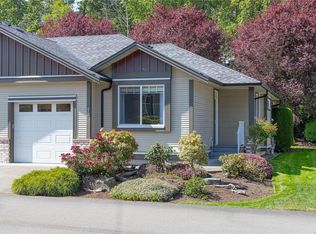
- C$---- bd-- ba-- sqft3110 Cook St #17, North Cowichan, BC V0R1K2Off Market
- C$---- bd-- ba-- sqft3110 Cook St #15, North Cowichan, BC V0R1K2Off Market
- C$---- bd-- ba-- sqft3110 Cook St #12, North Cowichan, BC V0R1K2Off Market
- C$1,044,0003 bd3 ba2.3k sqft9048 Driftwood Dr, North Cowichan, BC V0R1K2For Sale
- C$---- bd-- ba-- sqft9958 Daniel St #402, North Cowichan, BC V0R1K1Off Market
Similar homes
- C$1,450,0003 bd2 ba2k sqft2993 River Rd, North Cowichan, BC V0R 1K3For Sale
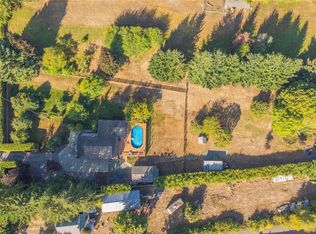 MLS ID #1023317, Chad Lamirande, Stonehaus Realty Corp.. VIVA
 - C$1,399,0003 bd3 ba3k sqft1411 Georgia Park Heights Rd, North Cowichan, BC V9L 5W7For Sale
 MLS ID #1042686, Brittany Pickard Personal Real Estate Corporation, RE/MAX Island Properties (DU). VIVA
 - C$871,0004 bd3 ba2.5k sqft3298 Cook St, North Cowichan, BC V0R 1K2For Sale
 MLS ID #1042083, Mike Rasmussen, 2% Realty Pacific Coast Inc.. VIVA
 - C$1,570,0004 bd3 ba2.9k sqft4860 Aho Rd, Cowichan Valley, BC V9G 1G8For Sale
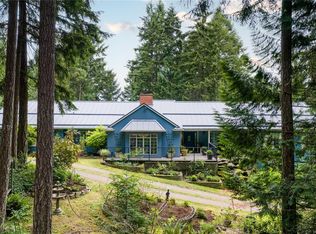 MLS ID #1036516, Maegan Morton, B.C. Farm & Ranch Realty Corp.. VIVA
 - C$2,395,0005 bd3 ba3.4k sqft2566 Hastings Rd, North Cowichan, BC V0R 1K5For SaleMLS ID #1042165, Elizabeth C. Biberger Personal Real Estate Corporation, Royal LePage Duncan Realty. VIVA
- C$1,299,0003 bd3 ba1.6k sqft3468 Cowichan Lake Rd, North Cowichan, BC V9L 6K5For SaleMLS ID #1043090, Paul Marshall, RE/MAX Island Properties (DU). VIVA
- C$946,0003 bd2 ba1.8k sqft9853 Napier Pl, Chemainus, BC V0R 1K2For SaleMLS ID #1039760, Janet Moore, Royal LePage Nanaimo Realty LD. VIVA
- C$1,399,0003 bd3 ba2.7k sqft539 Bayview Pl, North Cowichan, BC V9L 5X7For SaleMLS ID #1033871, Jesse Seads, Coldwell Banker Oceanside Real Estate. VIVA
- C$1,395,0005 bd3 ba3.1k sqft5817 Curry Rd, North Cowichan, BC V9L 6E6For SaleMLS ID #1033970, Corey Lister, Coldwell Banker Oceanside Real Estate. VIVA
- C$1,795,0003 bd4 ba3.5k sqft526 Bayview Pl, North Cowichan, BC V9L 5X7For SaleMLS ID #1041718, Elizabeth C. Biberger Personal Real Estate Corporation, Royal LePage Duncan Realty. VIVA
- C$1,250,9003 bd3 ba2.6k sqft5025 Genoa Bay Rd, North Cowichan, BC V9L 5Y6For SaleMLS ID #1043237, Brian Danyliw Personal Real Estate Corporation, Sotheby's International Realty Canada (Vic2). VIVA
- C$849,9002 bd3 ba2k sqft10843 Grandview Rd, Cowichan Valley, BC V9G 1Z7For SaleMLS ID #1042890, Ashley Metcalf Personal Real Estate Corporation, REMAX Professionals (NA). VIVA
- C$1,695,0003 bd3 ba2k sqft1747 Westlock Rd, North Cowichan, BC V9L 0B8For SaleMLS ID #1033551, Carol Warkentin Personal Real Estate Corporation, REMAX Professionals (LD). VIVA
- C$1,549,9004 bd2 ba3k sqft4890 Wilson Rd, Cowichan Valley, BC V9L 6L5For SaleMLS ID #1034331, Mike Hallmark Personal Real Estate Corporation, eXp Realty. VIVA
- C$1,588,0006 bd5 ba3.1k sqft1930 Harmac Rd, Nanaimo, BC V9X 1L3For SaleMLS ID #1034602, Thomas Kala Personal Real Estate Corporation, eXp Realty. VIVA
- C$1,195,0005 bd5 ba3k sqft446 Davis Rd, Ladysmith, BC V9G 1V5For SaleMLS ID #1040111, Loralee Burns, B.C. Farm & Ranch Realty Corp.. VIVA
- C$998,9005 bd4 ba2.2k sqft6560 Nevilane Dr, North Cowichan, BC V9L 5S4For SaleMLS ID #1043698, Jamie Kolk, Royal LePage Nanaimo Realty LD. VIVA
- C$849,0004 bd2 ba1.9k sqft10880 Grandview Rd, Cowichan Valley, BC V9G 1Z7For SaleMLS ID #1040845, Carol Warkentin Personal Real Estate Corporation, REMAX Professionals (LD). VIVA
- C$1,945,0003 bd3 ba3.1k sqft2221 Tarn Pl, North Cowichan, BC V9L 5E7For SaleMLS ID #1038067, Darren Meiner, eXp Realty (NA). VIVA
- C$1,200,0003 bd3 ba2.2k sqft2889 Philip St, North Cowichan, BC V9L 2A6For SaleMLS ID #1036652, Ray Little Personal Real Estate Corporation, eXp Realty (DU). VIVA
