Enjoy sweeping 180 degree ocean views from all principal rooms & south facing deck in this beautifully maintained, updated & move in ready 3586 SF home. Set among stunning mature gardens, this home offers exceptional privacy, natural beauty, & year round light. The main level features soaring vaulted ceilings, engineered wood flooring, & an abundance of over sized windows that frame the ocean & island panoramas. Custom kitchen with floor to ceiling edge grain fir cabinetry, granite counters, & an over sized eat at island, creating an impressive workspace for everyday living & entertaining. Each bedroom includes its own ensuite, 2 of which have been fully updated including the luxury, spa inspired primary ensuite. Comfort is enhanced with ductless heat pumps, thermal windows, new deck railings & a metal roof (2007). The lower level offers a welcoming library & additional living space. The property includes a detached garage, storage shed, hot tub & fenced front yard. Move in & enjoy!
For sale
C$1,795,000
526 Bayview Pl, North Cowichan, BC V9L 5X7
3beds
4baths
3,586sqft
Single Family Residence
Built in 1981
0.73 Acres Lot
$-- Zestimate®
C$501/sqft
C$-- HOA
What's special
South facing deckYear round lightSoaring vaulted ceilingsEngineered wood flooringGranite countersDuctless heat pumpsThermal windows
- 27 days |
- 96 |
- 9 |
Zillow last checked:
Listing updated:
Listed by:
Elizabeth C. Biberger Personal Real Estate Corporation,
Royal LePage Duncan Realty
Source: VIVA,MLS®#: 1041718
Facts & features
Interior
Bedrooms & bathrooms
- Bedrooms: 3
- Bathrooms: 4
- Main level bathrooms: 3
- Main level bedrooms: 2
Kitchen
- Level: Main
Heating
- Electric, Heat Pump
Cooling
- Air Conditioning
Appliances
- Included: Built-In Range, Dishwasher, Dryer, Microwave, Oven Built-In, Range Hood, Refrigerator, Washer
- Laundry: Inside
Features
- Ceiling Fan(s), Closet Organizer, Dining/Living Combo, French Doors, Soaker Tub, Storage, Vaulted Ceiling(s), Winding Staircase, Central Vacuum
- Flooring: Carpet, Tile, Wood, Other
- Windows: Aluminum Frames, Blinds, Insulated Windows, Screens, Vinyl Frames, Window Coverings
- Basement: Crawl Space,Finished,Partial,Walk-Out Access,With Windows
- Number of fireplaces: 3
- Fireplace features: Living Room, Propane, Recreation Room
Interior area
- Total structure area: 3,586
- Total interior livable area: 3,586 sqft
Video & virtual tour
Property
Parking
- Total spaces: 4
- Parking features: Detached, Garage Double, Garage Door Opener
- Garage spaces: 2
Accessibility
- Accessibility features: Accessible Entrance
Features
- Entry location: Main Level
- Patio & porch: Balcony/Deck, Balcony/Patio
- Exterior features: Garden, Sprinkler System
- Has spa: Yes
- Spa features: Hot Tub, Bath, Jetted Tub
- Fencing: Partial
- Has view: Yes
- View description: Mountain(s), Ocean
- Has water view: Yes
- Water view: Ocean
Lot
- Size: 0.73 Acres
- Features: Cul-De-Sac, Irregular Lot, Landscaped, Marina Nearby, No Through Road, Park Setting, Private, Quiet Area, Recreation Nearby, Rocky, Rural Setting, Sloped, Southern Exposure
Details
- Additional structures: Shed(s)
- Parcel number: 002273829
- Zoning: R-1
- Zoning description: Residential
- Other equipment: Propane Tank
Construction
Type & style
- Home type: SingleFamily
- Architectural style: West Coast
- Property subtype: Single Family Residence
Materials
- Frame Wood, Insulation: Ceiling, Insulation: Walls, Wood Siding
- Foundation: Concrete Perimeter
- Roof: Metal
Condition
- Resale
- New construction: No
- Year built: 1981
Utilities & green energy
- Water: Municipal
- Utilities for property: Cable Connected, Compost, Electricity Connected, Garbage, Phone Available, Recycling
Community & HOA
Community
- Security: Security System
Location
- Region: North Cowichan
Financial & listing details
- Price per square foot: C$501/sqft
- Tax assessed value: C$1,444,000
- Annual tax amount: C$9,037
- Date on market: 6/29/2026
- Listing terms: Purchaser To Finance
- Ownership: Freehold
- Electric utility on property: Yes
- Road surface type: Paved
Elizabeth C. Biberger Personal Real Estate Corporation
Elizabeth C. Biberger Personal Real Estate Corporation
(250) 746-3077
By pressing Contact Agent, you agree that the real estate professional identified above may call/text you about your search, which may involve use of automated means and pre-recorded/artificial voices. You don't need to consent as a condition of buying any property, goods, or services. Message/data rates may apply. You also agree to our Terms of Use. Zillow does not endorse any real estate professionals. We may share information about your recent and future site activity with your agent to help them understand what you're looking for in a home.
Price history
| Date | Event | Price |
|---|---|---|
| 6/29/2026 | Listed for sale | C$1,795,000C$501/sqft |
Source: VIVA #1041718 Report a problem | ||
Public tax history
Tax history is unavailable.
Climate risks
Neighborhood: V9L
Nearby schools
GreatSchools rating
No schools nearby
We couldn't find any schools near this home.
- C$1,399,0003 bd3 ba2.7k sqft539 Bayview Pl, North Cowichan, BC V9L5X7For Sale
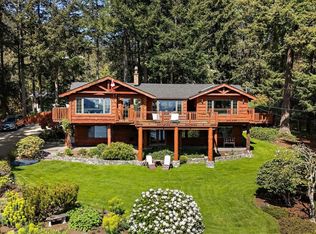
- C$--3 bd-- ba1.7k sqft543 Bayview Pl, North Cowichan, BC V9L5X7Off Market

- C$---- bd-- ba-- sqft526 Maple Mountain Rd, North Cowichan, BC V9L5X7Off Market
- C$--4 bd4 ba-- sqft468 Arbutus Ave, North Cowichan, BC V9L5X6Off Market

- C$1,099,0003 bd2 ba2.1k sqft936 Arbutus Ave, North Cowichan, BC V9L5X4For Sale
- C$1,149,0003 bd3 ba2.5k sqft1038 Redcap St, North Cowichan, BC V9L5X8For Sale
- C$--1 bd-- ba850 sqft6984 Stoney Hill Rd, North Cowichan, BC V9L6Y6Off Market
- C$3,150,0003 bd4 ba4.1k sqft977 Grandview St, North Cowichan, BC V9L5Y7For Sale
Similar homes
- C$1,399,0003 bd3 ba2.7k sqft539 Bayview Pl, North Cowichan, BC V9L 5X7For SaleMLS ID #1033871, Jesse Seads, Coldwell Banker Oceanside Real Estate. VIVA
- C$1,695,0005 bd4 ba4.2k sqft1204 Bazett Rd, North Cowichan, BC V9L 5S8For Sale
 MLS ID #1043766, Paul Hennessy, Royal LePage Island Living (PK). VIVA
 - C$1,789,0003 bd3 ba4.1k sqft119 Quail Cres, Saltspring Island, BC V8K 1H1For Sale
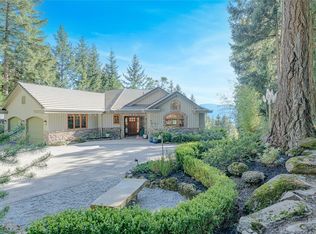 MLS ID #1030438, Myles Wilson, Pemberton Holmes - Salt Spring. VIVA
 - C$1,899,0003 bd3 ba3.1k sqft2221 Tarn Pl, North Cowichan, BC V9L 5E7For Sale
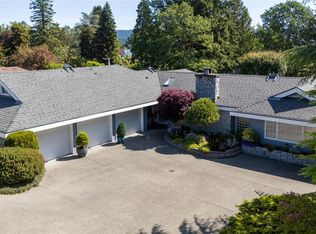 MLS ID #1038067, Darren Meiner, eXp Realty (NA). VIVA
 - C$1,495,0003 bd2 ba2.1k sqft7035 Tom Windsor Rd, Duncan, BC V9L 5W3For SaleMLS ID #1043920, Barbara Aitken, RE/MAX Island Properties (DU). VIVA
- C$1,820,0003 bd4 ba2.8k sqft150 Liberty Hall Ln, Saltspring Island, BC V8K 2H1For SaleMLS ID #1040613, Erin Williams Personal Real Estate Corporation, eXp Realty. VIVA
- C$1,724,9005 bd5 ba4.2k sqft7487 Relke Rd, North Cowichan, BC V9L 6A7For SaleMLS ID #1042733, Laura Leppard, Royal LePage Duncan Realty. VIVA
- C$1,399,0003 bd3 ba3k sqft1411 Georgia Park Heights Rd, North Cowichan, BC V9L 5W7For SaleMLS ID #1042686, Brittany Pickard Personal Real Estate Corporation, RE/MAX Island Properties (DU). VIVA
- C$1,990,0003 bd3 ba4k sqft154 Cormorant Cres, Saltspring Island, BC V8K 1G8For SaleMLS ID #1027319, Josh Wood Personal Real Estate Corporation, Real Broker. VIVA
- C$1,247,8884 bd3 ba2.8k sqft6156 Genoa Bay Rd, North Cowichan, BC V9L 5Y5For SaleMLS ID #1040072, Mike Eddy, Sutton Group-West Coast Realty (Dunc). VIVA
- C$1,595,0004 bd3 ba3.9k sqft133 Arnell Way, Saltspring Island, BC V8K 2G1For SaleMLS ID #1039170, Randee Wilson Personal Real Estate Corporation, Engel & Volkers Vancouver Island. VIVA
- C$1,989,0003 bd4 ba2.9k sqft1164 N End Rd, Salt Spring Island, BC V8K 1M1For SaleMLS ID #1040371, Norman T. Rothwell, Pemberton Holmes - Salt Spring. VIVA
- C$1,695,0005 bd3 ba3.1k sqft148 Oakspring Rd, Saltspring Island, BC V8K 1S8For SaleMLS ID #1039172, Randee Wilson Personal Real Estate Corporation, Engel & Volkers Vancouver Island. VIVA
- C$1,799,0005 bd4 ba3.6k sqft1846 Elford Rd, Shawnigan Lake, BC V0R 2W2For SaleMLS ID #1037434, Megan Adnams Personal Real Estate Corporation, Engel & Volkers Vancouver Island. VIVA
- C$1,099,9003 bd3 ba2.5k sqft1158 Kathleen Dr, North Cowichan, BC V9L 5S4For SaleMLS ID #1033558, Ry Innes Personal Real Estate Corporation, Pemberton Holmes Ltd.. VIVA
- C$960,0004 bd3 ba2.5k sqft1176 Viewtop Rd, North Cowichan, BC V9L 5S7For SaleMLS ID #1039369, Errik Ferreira Personal Real Estate Corporation, eXp Realty (DU). VIVA
- C$1,695,0003 bd3 ba3k sqft596 Towner Rd, North Saanich, BC V8L 5L8For SaleMLS ID #1034603, Jordy Harris Personal Real Estate Corporation, Newport Realty Ltd.. VIVA
- C$1,175,0004 bd4 ba3.2k sqft6089 Sansum Dr, North Cowichan, BC V9L 0B3For SaleMLS ID #1043660, Kim Johannsen, eXp Realty (NA). VIVA
- C$1,299,0003 bd4 ba3.5k sqft108 Tern Rd, Saltspring Island, BC V8K 1G9For SaleMLS ID #1029949, Gina Jacobsen, Royal LePage Duncan Realty Salt Spring Island. VIVA
- C$1,999,9005 bd3 ba3.9k sqft1832 Fulford Ganges Rd, Saltspring Island, BC V8K 2A5For SaleMLS ID #1028036, Kelly Regen Personal Real Estate Corporation, Macdonald Realty Salt Spring Island. VIVA
