Looking for a quality, upscale, executive, view home in the Maple Bay area including a legal suite? With mountain views and lake glimpses from the “Properties”, this beautifully finished and immaculately kept 5 yr young home is it! 3230 sq.ft., den plus 4 bdrm, one is in the self contained lower level suite, 4 bath, heat pump, gas hot water and 2 gas feature fireplaces, spacious double garage and RV pkg. Designed for low maintenance with great private rear yard space. Airy and bright vaulted ceiling, chef’s kitchen with 6 burner gas stove, wall oven, quartz counters, floor to ceiling cabinetry with an open concept living and dining spaces. Other features include engineered hardwood flooring, heated tiled bathroom floors, spacious main laundry plus a suite laundry and a separate hydro meter for the suite. Ideal location for outdoor recreation enthusiasts with Maple Bay Marina nearby, world class mountain biking and hiking. Walking distance to school, tennis and parks.
For sale
C$1,099,000
6089 Sansum Dr, North Cowichan, BC V9L 0B3
4beds
4baths
3,231sqft
Single Family Residence
Built in 2020
7,405 Square Feet Lot
$-- Zestimate®
C$340/sqft
C$-- HOA
What's special
Heat pumpSpacious double garageWall ovenQuartz countersFloor to ceiling cabinetryEngineered hardwood flooringHeated tiled bathroom floors
- 29 days |
- 48 |
- 3 |
Zillow last checked:
Listing updated:
Listed by:
Kim Johannsen,
eXp Realty (NA)
Source: VIVA,MLS®#: 1043660
Facts & features
Interior
Bedrooms & bathrooms
- Bedrooms: 4
- Bathrooms: 4
- Main level bathrooms: 2
- Main level bedrooms: 3
Kitchen
- Level: Main,Lower
Heating
- Baseboard, Electric, Heat Pump, Natural Gas
Cooling
- Central Air
Appliances
- Included: Built-In Range, Dishwasher, Dryer, Microwave, Refrigerator, Washer
- Laundry: Inside, In Unit
Features
- Dining/Living Combo, Vaulted Ceiling(s)
- Flooring: Hardwood, Tile, Other
- Windows: Screens, Vinyl Frames
- Basement: Finished,Walk-Out Access
- Number of fireplaces: 2
- Fireplace features: Family Room, Gas, Living Room
Interior area
- Total structure area: 3,231
- Total interior livable area: 3,231 sqft
Property
Parking
- Total spaces: 4
- Parking features: Driveway, Garage Double, RV Access/Parking
- Garage spaces: 2
- Has uncovered spaces: Yes
Features
- Entry location: Ground Level
- Patio & porch: Balcony/Deck
- Exterior features: Low Maintenance Yard
- Has view: Yes
- View description: Mountain(s), Lake
- Has water view: Yes
- Water view: Lake
Lot
- Size: 7,405 Square Feet
- Features: Curb & Gutter, Easy Access, Landscaped, Marina Nearby, Recreation Nearby, Serviced
Details
- Additional structures: Guest House, Shed(s)
- Parcel number: 026590425
- Zoning: R3
- Zoning description: Residential
Construction
Type & style
- Home type: SingleFamily
- Property subtype: Single Family Residence
Materials
- Cement Fibre, Insulation All
- Foundation: Concrete Perimeter, Slab
- Roof: Membrane
Condition
- Resale
- New construction: No
- Year built: 2020
Details
- Warranty included: Yes
Utilities & green energy
- Water: Municipal
- Utilities for property: Electricity Connected, Natural Gas Connected, Phone Connected, Underground Utilities
Community & HOA
Community
- Features: Sidewalks
Location
- Region: North Cowichan
Financial & listing details
- Price per square foot: C$340/sqft
- Tax assessed value: C$1,116,000
- Annual tax amount: C$6,550
- Date on market: 7/19/2026
- Listing terms: Must Be Paid Off
- Ownership: Freehold
- Electric utility on property: Yes
- Road surface type: Paved
Price history
| Date | Event | Price |
|---|---|---|
| 8/12/2026 | Price change | C$1,099,000-2.3%C$340/sqft |
Source: VIVA #1043660 Report a problem | ||
| 8/3/2026 | Price change | C$1,125,000-4.3%C$348/sqft |
Source: VIVA #1043660 Report a problem | ||
| 7/19/2026 | Listed for sale | C$1,175,000C$364/sqft |
Source: VIVA #1043660 Report a problem | ||
Public tax history
Tax history is unavailable.
Climate risks
Neighborhood: V9L
Nearby schools
GreatSchools rating
No schools nearby
We couldn't find any schools near this home.
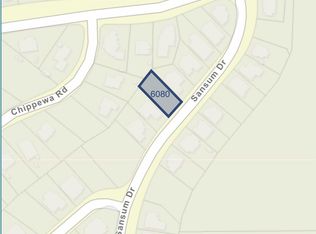
- C$577,7778,276 sqft6080 Sansum Dr, North Cowichan, BC V9L0B3Lot/Land
- C$---- bd-- ba-- sqft1295 Kingsview Rd #3, North Cowichan, BC V9L0B3Off Market
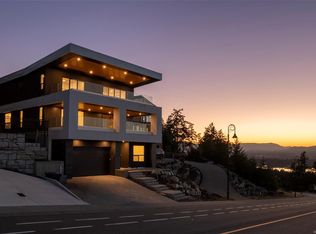
- C$1,549,0006 bd6 ba4.1k sqft1272 Kingsview Rd, Duncan, BC V9L0B3New Construction
- C$739,0004 bd3 ba1.9k sqft1488 Kingsview Rd, North Cowichan, BC V9L5P1For Sale

- C$778,9803 bd3 ba2.2k sqft1364 Kingsview Rd, North Cowichan, BC V9L5P1For Sale
- C$669,9003 bd3 ba1.8k sqft3257 Woodrush Dr #133, Duncan, BC V9L0J9New Construction
- C$669,9003 bd3 ba1.8k sqft3257 Woodrush Dr #137, Duncan, BC V9L0J9New Construction
- C$699,9003 bd3 ba1.9k sqft3257 Woodrush Dr #139, Duncan, BC V9L0J9New Construction
Similar homes
- C$1,029,0004 bd3 ba2.3k sqft6292 Nevilane Dr, Duncan, BC V9L 0G1For Sale
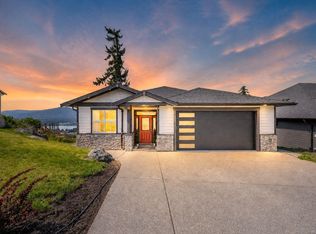 MLS ID #1034735, Justin White Personal Real Estate Corporation, eXp Realty (CX). VIVA
 - C$1,099,9003 bd3 ba2.5k sqft1158 Kathleen Dr, North Cowichan, BC V9L 5S4For Sale
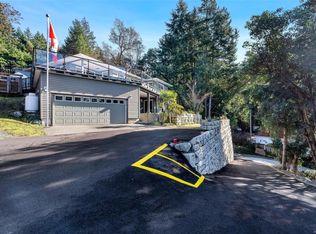 MLS ID #1033558, Ry Innes Personal Real Estate Corporation, Pemberton Holmes Ltd.. VIVA
 - C$1,150,0004 bd3 ba2.4k sqft1060 Shore Pine Close #28, North Cowichan, BC V9L 0C4For Sale
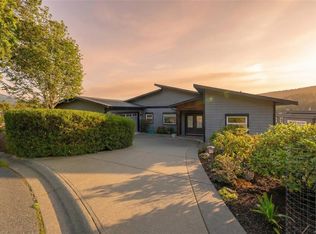 MLS ID #1028350, Jeff Hunter, Royal LePage Duncan Realty. VIVA
 - C$999,9005 bd5 ba2.7k sqft1688 Maple Bay Rd, North Cowichan, BC V9L 5N7For Sale
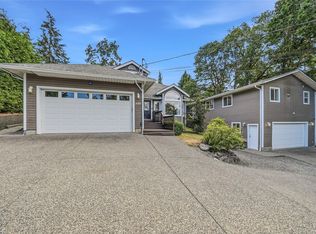 MLS ID #1043957, Jared Rowland, REMAX Professionals (NA). VIVA
 - C$1,199,9005 bd4 ba3.1k sqft6245 Highwood Dr, Duncan, BC V9L 5R3For SaleMLS ID #1026023, Ally Earle Personal Real Estate Corporation, Pemberton Holmes Ltd. (Lk Cow). VIVA
- C$968,0004 bd3 ba2.4k sqft1250 Kathleen Dr, North Cowichan, BC V9L 5R7For SaleMLS ID #1039917, Ray Little Personal Real Estate Corporation, eXp Realty (DU). VIVA
- C$897,0004 bd4 ba2.5k sqft1423 Tatlo Rd W, Crofton, BC V9L 5W7For SaleMLS ID #1045103, Margaret Paridaen, Pemberton Holmes Ltd. (Cow Vall). VIVA
- C$1,324,9005 bd4 ba3.3k sqft3155 Woodrush Dr, Duncan, BC V9L 0J9For SaleMLS ID #1041641, Caitlin Mckenna Personal Real Estate Corporation, Royal LePage Nanaimo Realty LD. VIVA
- C$1,099,0005 bd3 ba3.2k sqft2984 Phillips Rd, Cowichan Valley, BC V9L 6V4For SaleMLS ID #1036801, Christopher Andrews, PG Direct Realty Ltd.. VIVA
- C$988,0005 bd3 ba2.8k sqft2280 Calais Rd, North Cowichan, BC V9L 5V2For SaleMLS ID #1043496, Dan Johnson Personal Real Estate Corporation, Pemberton Holmes Ltd. (Cow Vall). VIVA
- C$1,150,0006 bd4 ba3k sqft6238 Highwood Dr, Duncan, BC V9L 5R3New ConstructionMLS ID #1031158, Ray Little Personal Real Estate Corporation, eXp Realty (DU). VIVA
- C$1,049,9993 bd3 ba2.9k sqft1617 Simon Pl, Cowichan Valley, BC V0R 1N1For SaleMLS ID #1044385, Shellie Balliet, Sutton Group-West Coast Realty (Dunc). VIVA
- C$1,250,9003 bd3 ba2.6k sqft5025 Genoa Bay Rd, North Cowichan, BC V9L 5Y6For SaleMLS ID #1043237, Brian Danyliw Personal Real Estate Corporation, Sotheby's International Realty Canada (Vic2). VIVA
- C$1,299,0004 bd4 ba3.1k sqft2035 Herd Rd, North Cowichan, BC V9L 5W3For SaleMLS ID #1024576, Terry Calveley, Sotheby's International Realty Canada. VIVA
- C$1,100,0006 bd3 ba2.8k sqft931 Deloume Rd, Cowichan Valley, BC V0R 2P1For SaleMLS ID #1046877, April Spackman Personal Real Estate Corporation, RE/MAX Generation - The Neal Estate Group. VIVA
- C$1,449,9975 bd5 ba3.6k sqft1221 Viewtop Rd, Duncan, BC V9L 5S7New ConstructionMLS ID #1040724, Aileen Eakins, Macdonald Realty Victoria. VIVA
- C$1,397,5003 bd5 ba2.7k sqft1768 Wilmot Rd, Cowichan Valley, BC V0R 1N1For SaleMLS ID #1045175, Cal Kaiser Personal Real Estate Corporation, RE/MAX Island Properties (DU). VIVA
- C$1,280,0004 bd4 ba2.8k sqft2170 Wildflower Rd, Shawnigan, BC V8H 2G1For SaleMLS ID #1044716, Emily Moyes, Oakwyn Realty Ltd.. VIVA
- C$1,045,0004 bd3 ba2.3k sqft3638 Soren Pl, Cowichan Valley, BC V0R 1L3For SaleMLS ID #1044924, Karie Seiss, RE/MAX Generation - The Neal Estate Group. VIVA
- C$954,0007 bd5 ba3.6k sqft8067 York Ave, North Cowichan, BC V0R 1R0For SaleMLS ID #1043859, Karli Fortin Personal Real Estate Corporation, eXp Realty (NA). VIVA
