Panorama at Kingsview is a new collection of affordable, well-crafted townhomes designed for easy living in a scenic natural setting. Set in one of the Cowichan Valley’s most desirable neighbourhoods, this community offers beautiful valley views and direct access to hiking and biking trails. This home features approx. 1,887 sqft of thoughtfully designed living space, including 3 bedrooms, 3 bathrooms, and a double car garage. Interiors boast bright, open-concept layouts with premium finishes, modern kitchens, and flexible spaces that suit a variety of lifestyles. Built with Vesta’s signature attention to detail and craftsmanship, these homes also qualify for a PTT Exemption and a FTHB GST Exemption —making them an ideal choice for first-time buyers, young families, or anyone looking to right-size without compromise.
New construction
C$669,900
3257 Woodrush Dr #137, Duncan, BC V9L 0J9
3beds
3baths
1,887sqft
Townhouse
Built in 2025
-- sqft lot
$-- Zestimate®
C$355/sqft
C$302/mo HOA
What's special
- 91 days |
- 5 |
- 0 |
Zillow last checked:
Listing updated:
Listed by:
Cal Kaiser Personal Real Estate Corporation,
RE/MAX Island Properties (DU),
Tammy Bigelow,
RE/MAX Island Properties (DU)
Source: VIVA,MLS®#: 1036810
Facts & features
Interior
Bedrooms & bathrooms
- Bedrooms: 3
- Bathrooms: 3
- Main level bathrooms: 2
- Main level bedrooms: 1
Kitchen
- Level: Main
Heating
- Electric, Forced Air, Heat Pump
Cooling
- Air Conditioning
Appliances
- Included: Dishwasher, Dryer, F/S/W/D, Microwave, Refrigerator, Washer
- Laundry: Inside
Features
- Dining/Living Combo
- Flooring: Mixed
- Windows: Blinds, Vinyl Frames
- Basement: Walk-Out Access,None
- Has fireplace: No
Interior area
- Total structure area: 1,887
- Total interior livable area: 1,887 sqft
Property
Parking
- Total spaces: 2
- Parking features: Garage Double
- Garage spaces: 2
Features
- Levels: 0
- Entry location: Main Level
- Patio & porch: Balcony/Patio
- Has view: Yes
- View description: Mountain(s), Lake
- Has water view: Yes
- Water view: Lake
Details
- Parcel number: 032780486
- Zoning description: Multi-Family
Construction
Type & style
- Home type: Townhouse
- Property subtype: Townhouse
Materials
- Frame Wood, Insulation All
- Foundation: Concrete Perimeter
- Roof: Asphalt Shingle
Condition
- New Construction
- New construction: Yes
- Year built: 2025
Details
- Warranty included: Yes
Utilities & green energy
- Water: Municipal
- Utilities for property: Underground Utilities
Community & HOA
Community
- Security: Fire Sprinkler System
HOA
- Has HOA: Yes
- Services included: Trash, Insurance, Maintenance Grounds, Maintenance Structure, Property Management, Sewer, Water
- HOA fee: C$302 monthly
Location
- Region: Duncan
Financial & listing details
- Price per square foot: C$355/sqft
- Date on market: 5/13/2026
- Ownership: Freehold/Strata
- Road surface type: Paved
Price history
| Date | Event | Price |
|---|---|---|
| 5/13/2026 | Listed for sale | C$669,900C$355/sqft |
Source: VIVA #1036810 Report a problem | ||
Public tax history
Tax history is unavailable.
Climate risks
Neighborhood: V9L
Nearby schools
GreatSchools rating
No schools nearby
We couldn't find any schools near this home.
- C$699,9003 bd3 ba1.9k sqft3257 Woodrush Dr #139, Duncan, BC V9L0J9New Construction
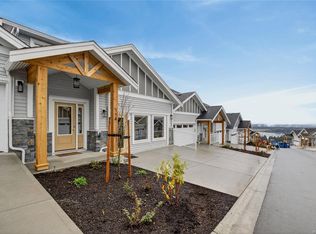
- C$669,9003 bd3 ba1.8k sqft3257 Woodrush Dr #133, Duncan, BC V9L0J9New Construction

- C$699,9003 bd3 ba1.9k sqft3257 Woodrush Dr #121, Duncan, BC V9L0J9New Construction
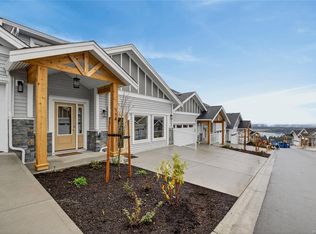
- C$649,9003 bd3 ba1.9k sqft3257 Woodrush Dr #125, Duncan, BC V9L0J9New Construction

- C$649,9003 bd3 ba1.9k sqft3257 Woodrush Dr #123, Duncan, BC V9L0J9New Construction
- C$639,9003 bd3 ba1.7k sqft3257 Woodrush Dr #116, Duncan, BC V9L0J9New Construction
- C$---- bd-- ba-- sqft6262 Highwood Dr, North Cowichan, BC V9L5R3Off Market
- C$945,0003 bd3 ba1.7k sqft3226 Woodrush Dr, Duncan, BC V9L0J9New Construction
Similar homes
- C$669,9003 bd3 ba1.8k sqft3257 Woodrush Dr #133, Duncan, BC V9L 0J9New ConstructionMLS ID #1036799, Cal Kaiser Personal Real Estate Corporation, RE/MAX Island Properties (DU). VIVA
- C$649,9003 bd3 ba1.9k sqft3257 Woodrush Dr #125, Duncan, BC V9L 0J9New ConstructionMLS ID #1036728, Cal Kaiser Personal Real Estate Corporation, RE/MAX Island Properties (DU). VIVA
- C$649,9003 bd3 ba1.9k sqft3257 Woodrush Dr #123, Duncan, BC V9L 0J9New Construction
 MLS ID #1036722, Cal Kaiser Personal Real Estate Corporation, RE/MAX Island Properties (DU). VIVA
 - C$699,9003 bd3 ba1.9k sqft3257 Woodrush Dr #121, Duncan, BC V9L 0J9New ConstructionMLS ID #1036682, Cal Kaiser Personal Real Estate Corporation, RE/MAX Island Properties (DU). VIVA
- C$699,9003 bd3 ba1.9k sqft3257 Woodrush Dr #139, Duncan, BC V9L 0J9New ConstructionMLS ID #1036813, Cal Kaiser Personal Real Estate Corporation, RE/MAX Island Properties (DU). VIVA
- C$639,9003 bd3 ba1.7k sqft3257 Woodrush Dr #116, Duncan, BC V9L 0J9New ConstructionMLS ID #1025103, Cal Kaiser Personal Real Estate Corporation, RE/MAX Island Properties (DU). VIVA
- C$659,9002 bd2 ba1.3k sqft1234 Viewtop Rd #133, Duncan, BC V9L 5S7For SaleMLS ID #1041971, Lauren Cartmel, RE/MAX Island Properties (DU). VIVA
- C$799,0003 bd3 ba1.8k sqft3116 Woodrush Dr #115, Duncan, BC V9L 0G1New ConstructionMLS ID #1046443, Brian Danyliw Personal Real Estate Corporation, Sotheby's International Realty Canada (Vic2). VIVA
- C$799,0003 bd3 ba1.8k sqft3116 Woodrush Dr #123, Duncan, BC V9L 0G1New ConstructionMLS ID #1046445, Brian Danyliw Personal Real Estate Corporation, Sotheby's International Realty Canada (Vic2). VIVA
- C$839,0003 bd3 ba1.9k sqft3116 Woodrush Dr #125, Duncan, BC V9L 0G1New ConstructionMLS ID #1046447, Brian Danyliw Personal Real Estate Corporation, Sotheby's International Realty Canada (Vic2). VIVA
- C$797,7004 bd4 ba2.2k sqft3198 Woodrush Dr, Duncan, BC V9L 0J9New ConstructionMLS ID #1044545, Teja Reddy, eXp Realty. VIVA
- C$945,0003 bd3 ba1.7k sqft3226 Woodrush Dr, Duncan, BC V9L 0J9New ConstructionMLS ID #1041059, Travis Briggs Personal Real Estate Corporation, eXp Realty (NA). VIVA
- C$929,0003 bd2 ba1.6k sqft3227 Woodrush Dr, Duncan, BC V9L 0J9New ConstructionMLS ID #1041060, Travis Briggs Personal Real Estate Corporation, eXp Realty (NA). VIVA
- C$535,0002 bd1 ba944 sqft3228 Woodrush Dr, Duncan, BC V9L 0J9New ConstructionMLS ID #1041061, Travis Briggs Personal Real Estate Corporation, eXp Realty (NA). VIVA
- C$624,9003 bd3 ba1.7k sqft3195 Herons Way #35, Duncan, BC V9L 6Z4New ConstructionMLS ID #1041248, Jeff Dinn, REMAX Professionals (NA). VIVA
- C$629,0003 bd2 ba1.7k sqft3059 Westview St, North Cowichan, BC V9L 2C4For SaleMLS ID #1044866, Janet Abbott, Sutton Group-West Coast Realty (Dunc). VIVA
- C$632,0003 bd3 ba1.5k sqft3195 Herons Way #15, Duncan, BC V9L 6Z4For SaleMLS ID #1031452, Michael Pickard, RE/MAX Generation (CH). VIVA
- C$599,0003 bd3 ba1.4k sqft3003 Keystone Dr #100, Duncan, BC V9L 0E1New ConstructionMLS ID #1045210, Paul Marshall, RE/MAX Island Properties (DU). VIVA
- C$724,9003 bd2 ba1.4k sqft5315 Miller Rd #12, Cowichan Valley, BC V9L 0B6For SaleMLS ID #1046403, Jenney Massey, Pemberton Holmes Ltd. (Cow Vall). VIVA
- C$699,9004 bd3 ba1.9k sqft5869 Deuchars Dr, North Cowichan, BC V9L 1L4For SaleMLS ID #1042040, Emily Moyes, Oakwyn Realty Ltd.. VIVA
