Like New 3-bed, 3-bath townhome in sought-after Ivan Hill at Herons Wood. Bright, open-concept main floor features high ceilings, a stylish kitchen with quartz countertops, upgraded backsplash, stainless steel appliances, extra cabinetry, and an extended island. The dining and living areas are warmed by a cozy gas fireplace and open onto a front deck with lovely views, while a private rear patio is perfect for relaxing in the evening sun. Upstairs offers a spacious primary suite with walk-in closet and 5-piece ensuite, plus a second bedroom, full bath, and laundry. The lower level includes a third bedroom, powder room, and extra-long garage with added storage. Hot water on demand and tasteful custom finishes throughout. Enjoy beautifully landscaped grounds, community walking trails winding through the development, and a thriving community vegetable garden. Ideally located near schools, golf, and biking trails, this home offers the perfect blend of comfort, convenience, and community.
For sale
C$632,000
3195 Herons Way #15, Duncan, BC V9L 6Z4
3beds
3baths
1,560sqft
Townhouse
Built in 2022
435 Square Feet Lot
$-- Zestimate®
C$405/sqft
C$325/mo HOA
What's special
Upgraded back splashStainless appliancesGood sized dining roomHot water on demand
- 115 days |
- 2 |
- 1 |
Zillow last checked:
Listing updated:
Listed by:
Michael Pickard,
RE/MAX Generation (CH)
Source: VIVA,MLS®#: 1031452
Facts & features
Interior
Bedrooms & bathrooms
- Bedrooms: 3
- Bathrooms: 3
Kitchen
- Level: Main
Heating
- Baseboard
Cooling
- None
Appliances
- Included: Dishwasher, Dryer, F/S/W/D, Freezer, Refrigerator, Washer
- Laundry: Inside
Features
- Flooring: Mixed
- Windows: Blinds, Insulated Windows, Vinyl Frames
- Basement: Finished,Full,Walk-Out Access
- Number of fireplaces: 1
- Fireplace features: Gas, Living Room
Interior area
- Total structure area: 1,560
- Total interior livable area: 1,560 sqft
Property
Parking
- Total spaces: 2
- Parking features: Attached, Driveway, Garage, Guest, Garage Door Opener
- Attached garage spaces: 1
- Has uncovered spaces: Yes
Features
- Levels: 3
- Entry location: Main Level
- Patio & porch: Balcony/Patio
- Exterior features: Balcony, Low Maintenance Yard
- Has view: Yes
- View description: Mountain(s), Other
Lot
- Size: 435 Square Feet
- Features: Near Golf Course, Recreation Nearby, Shopping Nearby
Details
- Parcel number: 031654975
- Zoning: North Cowichan R7
- Zoning description: Multi-Family
Construction
Type & style
- Home type: Townhouse
- Architectural style: Contemporary
- Property subtype: Townhouse
Materials
- Cement Fibre, Frame Wood, Insulation All
- Foundation: Concrete Perimeter
- Roof: Fibreglass Shingle
Condition
- Resale
- New construction: No
- Year built: 2022
Details
- Warranty included: Yes
Utilities & green energy
- Water: Municipal
- Utilities for property: Natural Gas Connected
Community & HOA
Community
- Subdivision: Ivan's Hill
HOA
- Has HOA: Yes
- Amenities included: Common Area, Other
- Services included: Hot Water, Insurance, Maintenance Grounds, Maintenance Structure, Property Management, Septic, Sewer, Water
- HOA fee: C$325 monthly
Location
- Region: Duncan
Financial & listing details
- Price per square foot: C$405/sqft
- Tax assessed value: C$530,000
- Annual tax amount: C$3,486
- Date on market: 4/10/2026
- Ownership: Freehold/Strata
- Road surface type: Paved
Michael Pickard
Michael Pickard
(250) 246-7676
By pressing Contact Agent, you agree that the real estate professional identified above may call/text you about your search, which may involve use of automated means and pre-recorded/artificial voices. You don't need to consent as a condition of buying any property, goods, or services. Message/data rates may apply. You also agree to our Terms of Use. Zillow does not endorse any real estate professionals. We may share information about your recent and future site activity with your agent to help them understand what you're looking for in a home.
Price history
| Date | Event | Price |
|---|---|---|
| 7/27/2026 | Price change | C$632,000-0.8%C$405/sqft |
Source: VIVA #1031452 Report a problem | ||
| 4/10/2026 | Listed for sale | C$637,000C$408/sqft |
Source: VIVA #1031452 Report a problem | ||
Public tax history
Tax history is unavailable.
Climate risks
Neighborhood: Gibbins/Prevost
Nearby schools
GreatSchools rating
No schools nearby
We couldn't find any schools near this home.
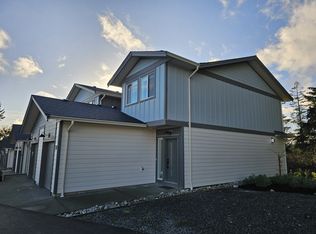
- C$--3 bd3 ba1.7k sqft3195 Herons Way, North Cowichan, BC V9L0B7Off Market
- C$---- bd-- ba-- sqft3195 Herons Way #19, North Cowichan, BC V9L6Z4Off Market
- C$639,9003 bd3 ba1.7k sqft3195 Herons Way #35, Duncan, BC V9L6Z4New Construction

- C$---- bd-- ba-- sqft6250 Palahi Rd #15, North Cowichan, BC V9L6Z3Off Market
- C$---- bd-- ba-- sqft6250 Palahi Rd #13, North Cowichan, BC V9L6Z3Off Market
- C$675,0004 bd2 ba1.6k sqft6326 Ardea Pl, North Cowichan, BC V9L0B7For Sale
- C$---- bd-- ba-- sqft6345 Ardea Pl #15, North Cowichan, BC V9L0B7Off Market
- C$---- bd-- ba-- sqft3125 Highfield Rd, North Cowichan, BC V9L4A6Off Market
Similar homes
- C$639,9003 bd3 ba1.7k sqft3195 Herons Way #35, Duncan, BC V9L 6Z4New ConstructionMLS ID #1041248, Jeff Dinn, REMAX Professionals (NA). VIVA
- C$487,0003 bd2 ba1.7k sqft3242 Cowichan Lake Rd #20, North Cowichan, BC V9L 4B9For Sale
 MLS ID #1044201, Susan Forrest Personal Real Estate Corporation, Royal LePage Island Living (PK). VIVA
 - C$619,9003 bd2 ba1.5k sqft6109 Westridge Rd, North Cowichan, BC V9L 5K7For Sale
 MLS ID #1044033, Mike Eddy, Sutton Group-West Coast Realty (Dunc). VIVA
 - C$579,9003 bd3 ba1.6k sqft131 McKinstry Rd #3, Duncan, BC V9L 3K7For Sale
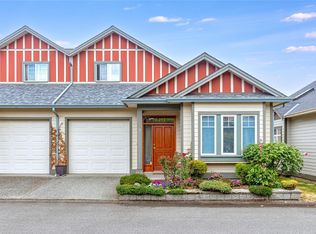 MLS ID #1043892, Shellie Balliet, Sutton Group-West Coast Realty (Dunc). VIVA
 - C$499,0003 bd2 ba1.2k sqft3050 Sherman Rd #20, North Cowichan, BC V9L 0E4For SaleMLS ID #1034309, Michael Beaveridge, RE/MAX Island Properties (DU). VIVA
- C$449,0003 bd2 ba1.6k sqft6172 Alington Rd #9, North Cowichan, BC V9L 2E9For SaleMLS ID #1044065, Laura Oyler, Royal LePage Coast Capital Realty. VIVA
- C$664,9003 bd2 ba1.7k sqft3421 Auchinachie Rd, North Cowichan, BC V9L 4A2For SaleMLS ID #1031546, Lisa Kirkham, eXp Realty. VIVA
- C$689,9003 bd3 ba1.8k sqft3085 Sherman Rd #1, North Cowichan, BC V9L 2C1For SaleMLS ID #1028236, Susan Hancock, RE/MAX Generation (CH). VIVA
- C$628,0003 bd3 ba1.5k sqft7978 Northview Dr, Crofton, BC V9L 5W7For SaleMLS ID #1044437, Warren Chase, RE/MAX Island Properties (DU). VIVA
- C$614,9003 bd1 ba1.2k sqft5845 Kinch Ave, North Cowichan, BC V9L 1K2For SaleMLS ID #1022914, Michael Beaveridge, RE/MAX Island Properties (DU). VIVA
- C$694,9003 bd2 ba1.3k sqft5888 Stonehaven Dr, North Cowichan, BC V9L 0E8For SaleMLS ID #1040981, Jackie Wood, Pemberton Holmes Ltd. (Cow Vall). VIVA
- C$489,9003 bd2 ba1.7k sqft3242 Cowichan Lake Rd #29, North Cowichan, BC V9L 4B9For SaleMLS ID #1036762, Jennifer Allen Personal Real Estate Corporation, RE/MAX Generation (LC). VIVA
- C$750,0003 bd3 ba1.8k sqft3085 Sherman Rd #15, North Cowichan, BC V9L 2C1For SaleMLS ID #1030441, Errik Ferreira Personal Real Estate Corporation, eXp Realty (DU). VIVA
- C$465,0003 bd2 ba1k sqft3248 Sherman Rd #101, North Cowichan, BC V9L 4B4For SaleMLS ID #1038052, Lauren Cartmel, RE/MAX Island Properties (DU). VIVA
- C$689,9005 bd3 ba2k sqft6343 Fairview Way, North Cowichan, BC V9L 3Y5For SaleMLS ID #1036830, Brittany Pickard Personal Real Estate Corporation, RE/MAX Island Properties (DU). VIVA
- C$485,0003 bd2 ba1.5k sqft3242 Cowichan Lake Rd #21, North Cowichan, BC V9L 4B9For SaleMLS ID #1037952, Melinda Banfield Personal Real Estate Corporation, eXp Realty (DU). VIVA
- C$729,0003 bd3 ba1.8k sqft3205 Gibbins Rd #15, Duncan, BC V9L 1G7For SaleMLS ID #1042192, Helen Winfield, RE/MAX Island Properties (DU). VIVA
- C$765,0004 bd3 ba2.2k sqft3338 Glacier St, North Cowichan, BC V9L 3Z8For SaleMLS ID #1043471, Jack Topliss, eXp Realty (DU). VIVA
- C$725,0004 bd3 ba1.9k sqft5869 Deuchars Dr, North Cowichan, BC V9L 1L4For SaleMLS ID #1042040, Emily Moyes, Oakwyn Realty Ltd.. VIVA
- C$659,9002 bd2 ba1.3k sqft1234 Viewtop Rd #133, Duncan, BC V9L 5S7For SaleMLS ID #1041971, Lauren Cartmel, RE/MAX Island Properties (DU). VIVA
