Tucked into the sought after and family-friendly Heron's Wood neighbourhood, this comfortable home offers versatile living space with 4 bedrooms, or 3 bedrooms plus a spacious flex room ideal as a family room, den or home office. The bright main level is filled with natural light and features warm wood floors, a spacious living room, and a well-designed kitchen that opens to the dining area, creating a welcoming space for everyday living and entertaining. Step outside to the private, fenced backyard and deck, perfect for children, pets and summer barbecues. The lower level offers flexible living space, a bathroom, laundry and plumbing for a future kitchenette. Just a short walk to parks, walking trails, Cowichan Commons, Drinkwater Elementary, Mt. Prevost Secondary and everyday amenities, this is a wonderful place to call home. All data and measurements to be verified by buyers if deemed material.
For sale
C$675,000
6326 Ardea Pl, North Cowichan, BC V9L 0B7
4beds
2baths
1,616sqft
Single Family Residence
Built in 2008
4,356 Square Feet Lot
$-- Zestimate®
C$418/sqft
C$-- HOA
What's special
Warm wood floors
- 9 days |
- 20 |
- 6 |
Zillow last checked:
Listing updated:
Listed by:
Shelly Mcneil,
Royal LePage Nanaimo Realty (NanIsHwyN)
Source: VIVA,MLS®#: 1043352
Facts & features
Interior
Bedrooms & bathrooms
- Bedrooms: 4
- Bathrooms: 2
- Main level bathrooms: 1
- Main level bedrooms: 2
Kitchen
- Level: Main
Heating
- Baseboard, Electric
Cooling
- None
Appliances
- Laundry: Inside
Features
- Eating Area, Central Vacuum
- Flooring: Carpet, Mixed, Tile, Wood
- Windows: Insulated Windows, Vinyl Frames
- Basement: None
- Has fireplace: No
Interior area
- Total structure area: 1,616
- Total interior livable area: 1,616 sqft
Property
Parking
- Total spaces: 2
- Parking features: Driveway, Garage
- Garage spaces: 1
- Has uncovered spaces: Yes
Features
- Entry location: Ground Level
- Patio & porch: Balcony/Deck
- Has view: Yes
- View description: Mountain(s)
Lot
- Size: 4,356 Square Feet
- Features: Curb & Gutter, Easy Access, No Through Road, Quiet Area, Recreation Nearby, Shopping Nearby
Details
- Parcel number: 027431215
- Zoning: R3-6
- Zoning description: Residential
Construction
Type & style
- Home type: SingleFamily
- Property subtype: Single Family Residence
Materials
- Insulation: Ceiling, Insulation: Walls
- Foundation: Concrete Perimeter, Slab
- Roof: Asphalt Shingle
Condition
- Resale
- New construction: No
- Year built: 2008
Utilities & green energy
- Water: Municipal
- Utilities for property: Underground Utilities
Community & HOA
Community
- Features: Sidewalks
Location
- Region: North Cowichan
Financial & listing details
- Price per square foot: C$418/sqft
- Tax assessed value: C$648,000
- Annual tax amount: C$4,430
- Date on market: 7/15/2026
- Ownership: Freehold
Shelly Mcneil
Shelly Mcneil
(250) 713-0334
By pressing Contact Agent, you agree that the real estate professional identified above may call/text you about your search, which may involve use of automated means and pre-recorded/artificial voices. You don't need to consent as a condition of buying any property, goods, or services. Message/data rates may apply. You also agree to our Terms of Use. Zillow does not endorse any real estate professionals. We may share information about your recent and future site activity with your agent to help them understand what you're looking for in a home.
Price history
| Date | Event | Price |
|---|---|---|
| 7/15/2026 | Listed for sale | C$675,000C$418/sqft |
Source: VIVA #1043352 Report a problem | ||
Public tax history
Tax history is unavailable.
Climate risks
Neighborhood: Gibbins/Prevost
Nearby schools
GreatSchools rating
No schools nearby
We couldn't find any schools near this home.
- C$---- bd-- ba-- sqft6345 Ardea Pl #15, North Cowichan, BC V9L0B7Off Market
- C$---- bd-- ba-- sqft6345 Ardea Pl #17, North Cowichan, BC V9L0B7Off Market
- C$---- bd-- ba-- sqft6250 Palahi Rd #15, North Cowichan, BC V9L6Z3Off Market
- C$---- bd-- ba-- sqft3195 Herons Way #19, North Cowichan, BC V9L6Z4Off Market
- C$637,0003 bd3 ba1.5k sqft3195 Herons Way #15, Duncan, BC V9L6Z4For Sale
- C$---- bd-- ba-- sqft6250 Palahi Rd #13, North Cowichan, BC V9L6Z3Off Market
- C$--3 bd3 ba1.7k sqft3195 Herons Way, North Cowichan, BC V9L0B7Off Market
- C$639,9003 bd3 ba1.7k sqft3195 Herons Way #35, Duncan, BC V9L6Z4New Construction
Similar homes
- C$670,0005 bd3 ba1.9k sqft6158 Somenos Rd, North Cowichan, BC V9L 4E5For Sale
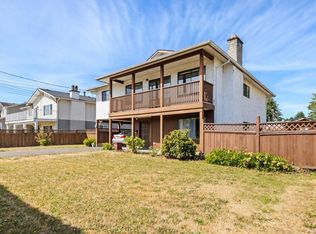 MLS ID #1043669, Melinda Banfield Personal Real Estate Corporation, eXp Realty (DU). VIVA
 - C$649,9003 bd2 ba1.1k sqft3335 Auchinachie Rd, Duncan, BC V9L 4A1For Sale
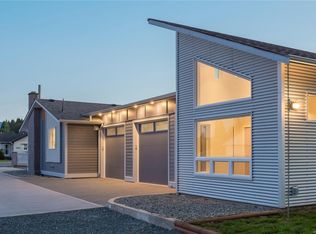 MLS ID #1043140, Kristie Haz Personal Real Estate Corporation, eXp Realty (NA). VIVA
 - C$675,0003 bd3 ba1.8k sqft5934 Highland Ave, North Cowichan, BC V9L 1L6For Sale
 MLS ID #1042232, Theresa Carter, Coldwell Banker Oceanside Real Estate. VIVA
 - C$609,0003 bd2 ba1.4k sqft3381 Cowichan Lake Rd, North Cowichan, BC V9L 4C5For Sale
 MLS ID #1043464, Chase Salisbury Personal Real Estate Corporation, eXp Realty (NA). VIVA
 - C$619,9003 bd2 ba1.5k sqft6109 Westridge Rd, North Cowichan, BC V9L 5K7For SaleMLS ID #1044033, Mike Eddy, Sutton Group-West Coast Realty (Dunc). VIVA
- C$625,0003 bd2 ba1k sqft3331 Auchinachie Rd, North Cowichan, BC V9L 4A1For SaleMLS ID #1043110, Aileen Eakins, Macdonald Realty Victoria. VIVA
- C$749,9003 bd3 ba1.7k sqft3085 Sherman Rd #4, North Cowichan, BC V9L 2C1For SaleMLS ID #1043264, Emily Craveiro, Coldwell Banker Oceanside Real Estate. VIVA
- C$765,0004 bd3 ba2.2k sqft3338 Glacier St, North Cowichan, BC V9L 3Z8For SaleMLS ID #1043471, Jack Topliss, eXp Realty (DU). VIVA
- C$689,9003 bd3 ba1.8k sqft3085 Sherman Rd #1, North Cowichan, BC V9L 2C1For SaleMLS ID #1028236, Susan Hancock, RE/MAX Generation (CH). VIVA
- C$689,9005 bd3 ba2k sqft6343 Fairview Way, North Cowichan, BC V9L 3Y5For SaleMLS ID #1036830, Brittany Pickard Personal Real Estate Corporation, RE/MAX Island Properties (DU). VIVA
- C$639,0002 bd2 ba1.3k sqft3101 Herons Way #19, North Cowichan, BC V9L 6Z4For SaleMLS ID #1043863, Tana Darnell, 2% Realty Pacific Coast Inc.. VIVA
- C$709,9003 bd2 ba1.3k sqft5888 Stonehaven Dr, North Cowichan, BC V9L 0E8For SaleMLS ID #1040981, Jackie Wood, Pemberton Holmes Ltd. (Cow Vall). VIVA
- C$649,9003 bd1 ba1.3k sqft3312 Skinner Rd, North Cowichan, BC V9L 4C6For SaleMLS ID #1040636, Jennifer Allen Personal Real Estate Corporation, RE/MAX Generation (LC). VIVA
- C$725,0004 bd3 ba1.9k sqft5869 Deuchars Dr, North Cowichan, BC V9L 1L4For SaleMLS ID #1042040, Emily Moyes, Oakwyn Realty Ltd.. VIVA
- C$550,0004 bd3 ba1.7k sqft6078 Truesdale St #7, North Cowichan, BC V9L 0B4For SaleMLS ID #1043037, Melinda Banfield Personal Real Estate Corporation, eXp Realty (DU). VIVA
- C$664,9003 bd2 ba1.7k sqft3421 Auchinachie Rd, North Cowichan, BC V9L 4A2For SaleMLS ID #1031546, Lisa Kirkham, eXp Realty. VIVA
- C$649,0003 bd3 ba1.9k sqft5992 Stonehaven Dr, North Cowichan, BC V9L 0A2For SaleMLS ID #1031339, Darren Meiner, eXp Realty (NA). VIVA
- C$579,9003 bd1 ba987 sqft5933 Deuchars Dr, North Cowichan, BC V9L 1L5For SaleMLS ID #1043783, Ginny Mclean, RE/MAX Island Properties (DU). VIVA
- C$599,9003 bd2 ba1.8k sqft6160 Lakeview Dr, North Cowichan, BC V9L 2G4For SaleMLS ID #1042286, Mette Hobden Personal Real Estate Corporation, RE/MAX Island Properties (DU). VIVA
- C$825,0004 bd3 ba1.7k sqft3007 Keystone Dr, North Cowichan, BC V9L 0E1For SaleMLS ID #1040901, Ray Little Personal Real Estate Corporation, eXp Realty (DU). VIVA
