Thoughtfully designed for effortless single-level living, this contemporary duplex blends clean architectural design with quality craftsmanship in one of Duncan's desirable neighbourhoods. Soaring vaulted ceilings, polished concrete floors and an abundance of natural light create a bright, inviting living space that feels both spacious and refined. The open-concept layout is designed for everyday living, with the kitchen flowing seamlessly into the dining and living areas, while the generous primary suite features a walk-in closet and private ensuite. Outside, enjoy a private west-facing fenced backyard, an attached single garage and additional parking, including space for an RV. Built for lasting comfort and low-maintenance living, the home features durable HardiePlank and metal exterior finishes, Low-E thermal windows and an energy-efficient heat pump. Property is currently tenant occupied. At the tenant's request, interior photographs are unavailable. Showings preferred on Sun/Mon.
For sale
C$649,900
3335 Auchinachie Rd, Duncan, BC V9L 4A1
3beds
2baths
1,124sqft
Half Duplex
Built in 2015
8,712 Square Feet Lot
$-- Zestimate®
C$578/sqft
C$-- HOA
What's special
Soaring vaulted ceilingsAbundance of natural lightBright inviting living spaceOpen-concept layoutGenerous primary suiteWalk-in closetPrivate ensuite
- 9 days |
- 28 |
- 0 |
Zillow last checked:
Listing updated:
Listed by:
Kristie Haz Personal Real Estate Corporation,
eXp Realty (NA)
Source: VIVA,MLS®#: 1043140
Facts & features
Interior
Bedrooms & bathrooms
- Bedrooms: 3
- Bathrooms: 2
- Main level bathrooms: 2
- Main level bedrooms: 3
Kitchen
- Level: Main
Heating
- Electric, Heat Pump
Cooling
- Air Conditioning
Appliances
- Laundry: Inside
Features
- Flooring: Other
- Windows: Insulated Windows
- Basement: None,Basement Slab
- Has fireplace: No
Interior area
- Total structure area: 1,333
- Total interior livable area: 1,124 sqft
Property
Parking
- Total spaces: 1
- Parking features: Additional Parking, Garage, RV Access/Parking
- Garage spaces: 1
Accessibility
- Accessibility features: Customized Wheelchair Accessible
Features
- Levels: 1
- Entry location: Main Level
- Exterior features: Garden, Low Maintenance Yard
- Fencing: Full
- Has view: Yes
- View description: Mountain(s)
Lot
- Size: 8,712 Square Feet
- Features: Landscaped, Level, Recreation Nearby, Shopping Nearby, Southern Exposure
Details
- Parcel number: 029725364
- Zoning: R3
- Zoning description: Duplex
Construction
Type & style
- Home type: SingleFamily
- Property subtype: Half Duplex
- Attached to another structure: Yes
Materials
- Cement Fibre, Insulation: Ceiling, Insulation: Walls, Other
- Foundation: Slab
- Roof: Fibreglass Shingle
Condition
- Resale
- New construction: No
- Year built: 2015
Utilities & green energy
- Water: Municipal
- Utilities for property: Sewer Connected
Community & HOA
Location
- Region: Duncan
Financial & listing details
- Price per square foot: C$578/sqft
- Tax assessed value: C$575,000
- Annual tax amount: C$3,728
- Date on market: 7/14/2026
- Listing terms: Purchaser To Finance
- Ownership: Freehold/Strata
Kristie Haz Personal Real Estate Corporation
Kristie Haz Personal Real Estate Corporation
(250) 883-0477
By pressing Contact Agent, you agree that the real estate professional identified above may call/text you about your search, which may involve use of automated means and pre-recorded/artificial voices. You don't need to consent as a condition of buying any property, goods, or services. Message/data rates may apply. You also agree to our Terms of Use. Zillow does not endorse any real estate professionals. We may share information about your recent and future site activity with your agent to help them understand what you're looking for in a home.
Price history
| Date | Event | Price |
|---|---|---|
| 7/14/2026 | Listed for sale | C$649,900C$578/sqft |
Source: VIVA #1043140 Report a problem | ||
Public tax history
Tax history is unavailable.
Climate risks
Neighborhood: Gibbins/Prevost
Nearby schools
GreatSchools rating
No schools nearby
We couldn't find any schools near this home.
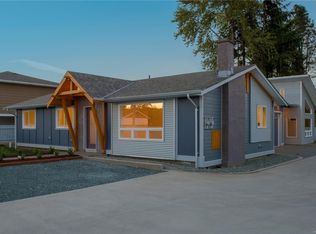
- C$625,0003 bd2 ba1k sqft3331 Auchinachie Rd, North Cowichan, BC V9L4A1For Sale
- C$765,0004 bd3 ba2.2k sqft3338 Glacier St, North Cowichan, BC V9L3Z8For Sale

- C$670,0005 bd3 ba1.9k sqft6158 Somenos Rd, North Cowichan, BC V9L4E5For Sale
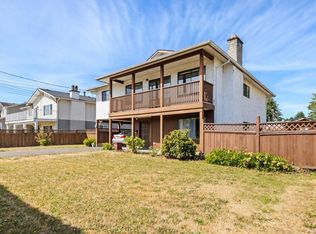
- C$--3 bd2 ba1.2k sqft3266 Auchinachie Rd, North Cowichan, BC V9L4V2Off Market
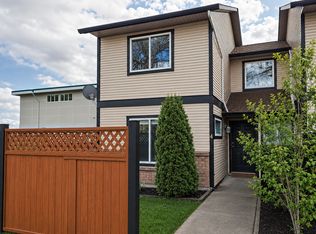
- C$664,9003 bd2 ba1.7k sqft3421 Auchinachie Rd, North Cowichan, BC V9L4A2For Sale
- C$850,0003 bd2 ba1.9k sqft6128 Marsh Rd, North Cowichan, BC V9L4G6For Sale
- C$---- bd-- ba-- sqft6122 Somenos Rd S #3, North Cowichan, BC V9L4E5Off Market
- C$---- bd-- ba-- sqft6122 Somenos Rd #1, North Cowichan, BC V9L4E5Off Market
Similar homes
- C$625,0003 bd2 ba1k sqft3331 Auchinachie Rd, North Cowichan, BC V9L 4A1For SaleMLS ID #1043110, Aileen Eakins, Macdonald Realty Victoria. VIVA
- C$609,0003 bd2 ba1.4k sqft3381 Cowichan Lake Rd, North Cowichan, BC V9L 4C5For Sale
 MLS ID #1043464, Chase Salisbury Personal Real Estate Corporation, eXp Realty (NA). VIVA
 - C$619,9003 bd2 ba1.5k sqft6109 Westridge Rd, North Cowichan, BC V9L 5K7For Sale
 MLS ID #1044033, Mike Eddy, Sutton Group-West Coast Realty (Dunc). VIVA
 - C$649,9003 bd1 ba1.3k sqft3312 Skinner Rd, North Cowichan, BC V9L 4C6For Sale
 MLS ID #1040636, Jennifer Allen Personal Real Estate Corporation, RE/MAX Generation (LC). VIVA
 - C$675,0004 bd2 ba1.6k sqft6326 Ardea Pl, North Cowichan, BC V9L 0B7For SaleMLS ID #1043352, Shelly Mcneil, Royal LePage Nanaimo Realty (NanIsHwyN). VIVA
- C$579,9003 bd1 ba987 sqft5933 Deuchars Dr, North Cowichan, BC V9L 1L5For SaleMLS ID #1043783, Ginny Mclean, RE/MAX Island Properties (DU). VIVA
- C$639,0002 bd2 ba1.3k sqft3101 Herons Way #19, North Cowichan, BC V9L 6Z4For SaleMLS ID #1043863, Tana Darnell, 2% Realty Pacific Coast Inc.. VIVA
- C$599,0003 bd2 ba1.5k sqft5943 Deuchars Dr, North Cowichan, BC V9L 1L5For SaleMLS ID #1041541, Kelli-Ann Anderson, Pemberton Holmes Ltd. (Cow Vall). VIVA
- C$709,9003 bd2 ba1.3k sqft5888 Stonehaven Dr, North Cowichan, BC V9L 0E8For SaleMLS ID #1040981, Jackie Wood, Pemberton Holmes Ltd. (Cow Vall). VIVA
- C$614,9003 bd1 ba1.2k sqft5845 Kinch Ave, North Cowichan, BC V9L 1K2For SaleMLS ID #1022914, Michael Beaveridge, RE/MAX Island Properties (DU). VIVA
- C$575,0003 bd1 ba1k sqft720 Marchmont Rd, Duncan, BC V9L 2M1For SaleMLS ID #1044039, Debra Christianson, Sutton Group-West Coast Realty (Dunc). VIVA
- C$699,9003 bd1 ba1.6k sqft9486 Chemainus Rd, North Cowichan, BC V0R 1K5For SaleMLS ID #1043720, Dave Bains, Royal LePage Nanaimo Realty (NanIsHwyN). VIVA
- C$699,9003 bd2 ba1.2k sqft1522 Regatta Pl, Cowichan Valley, BC V0R 1N2For SaleMLS ID #1043481, Dan Johnson Personal Real Estate Corporation, Pemberton Holmes Ltd. (Cow Vall). VIVA
- C$637,0003 bd3 ba1.5k sqft3195 Herons Way #15, Duncan, BC V9L 6Z4For SaleMLS ID #1031452, Michael Pickard, RE/MAX Generation (CH). VIVA
- C$615,0003 bd1 ba1.6k sqft255 White Rd, Duncan, BC V9L 1S5For SaleMLS ID #1031836, Seraiah Powell, 2% Realty Pacific Coast Inc.. VIVA
- C$589,9002 bd1 ba985 sqft2967 Sherman Rd, North Cowichan, BC V9L 2B7For SaleMLS ID #1037405, Adam Ball, RE/MAX Island Properties (DU). VIVA
- C$728,0003 bd2 ba1.1k sqft355 Beech Ave, Duncan, BC V9L 3J7For SaleMLS ID #1043204, Jonathan Baker, Sotheby's International Realty Canada (Vic2). VIVA
- C$699,0003 bd2 ba1.4k sqft5890 Chesterfield Ave, North Cowichan, BC V9L 3M7For SaleMLS ID #1031666, Mark Meichsner Personal Real Estate Corporation, Newport Realty Ltd.. VIVA
- C$544,9003 bd1 ba1.3k sqft2980 George St, North Cowichan, BC V9L 2A9For SaleMLS ID #1038164, Jen Bood, eXp Realty (CX). VIVA
- C$725,0003 bd2 ba1.5k sqft3130 Sunset Dr, North Cowichan, BC V0R 1K2For SaleMLS ID #1043790, Errik Ferreira Personal Real Estate Corporation, eXp Realty (DU). VIVA
