Located on desirable Wharncliffe Road, this classic 1952 rancher offers comfortable one-level living in an established Duncan neighbourhood. Featuring 3 bedrooms, 1.5 bathrooms, and set on a 7,080 sq.ft. lot, this home blends character, functionality, and outdoor enjoyment. Beautiful original fir flooring adds warmth and timeless appeal, while a newer natural gas furnace provides efficient year-round comfort. Recent attic improvements include professional remediation and new insulation. Outside, the private fenced backyard offers space to garden and relax. A covered patio overlooking the yard is a great spot for outdoor dining or entertaining. A spacious carport with storage and ample parking add convenience. Just a short walk to McAdam Park and the Cowichan River, enjoy easy access to trails, swimming, fishing, sports fields, and recreation. Schools, shopping, restaurants, cafés, and downtown Duncan amenities are all just minutes away.
For sale
C$570,000
930 Wharncliffe Rd, Duncan, BC V9L 2K4
3beds
2baths
1,013sqft
Single Family Residence
Built in 1952
6,969 Square Feet Lot
$-- Zestimate®
C$563/sqft
C$-- HOA
What's special
Comfortable one-level livingBeautiful original fir flooringNewer natural gas furnacePrivate fenced backyardSpacious carport with storageAmple parking
- 39 days
- 32
- 7
Zillow last checked:
Listing updated:
Listed by:
Dave Larsh,
Royal LePage Duncan Realty
Source: VIVA,MLS®#: 1049331
Facts & features
Interior
Bedrooms & bathrooms
- Bedrooms: 3
- Bathrooms: 2
- Main level bathrooms: 2
- Main level bedrooms: 3
Kitchen
- Level: Main
Heating
- Forced Air, Natural Gas
Cooling
- None
Appliances
- Included: Dishwasher, Dryer, Oven/Range Gas, Refrigerator, Washer
- Laundry: Inside
Features
- Ceiling Fan(s), Workshop
- Flooring: Hardwood, Tile, Vinyl
- Windows: Insulated Windows, Vinyl Frames
- Basement: Crawl Space
- Number of fireplaces: 1
- Fireplace features: Other
Interior area
- Total structure area: 1,013
- Total interior livable area: 1,013 sqft
Video & virtual tour
Property
Parking
- Total spaces: 4
- Parking features: Carport, Open
- Carport spaces: 1
- Has uncovered spaces: Yes
Accessibility
- Accessibility features: Ground Level Main Floor
Features
- Entry location: Ground Level
- Patio & porch: Balcony/Patio
- Exterior features: Garden, Low Maintenance Yard
- Fencing: Fenced,Partial
Lot
- Size: 6,969 Square Feet
- Features: Central Location, Curb & Gutter, Easy Access, Family-Oriented Neighbourhood, Landscaped, Level, Park Setting, Private, Quiet Area, Recreation Nearby, Serviced, Shopping Nearby
Details
- Additional structures: Shed(s), Workshop
- Parcel number: 005400929
- Zoning: LDR
- Zoning description: Residential
- Other equipment: Propane Tank
Construction
Type & style
- Home type: SingleFamily
- Architectural style: Patio Home
- Property subtype: Single Family Residence
- Attached to another structure: Yes
Materials
- Frame Wood, Insulation All, Stucco
- Foundation: Concrete Perimeter
- Roof: Asphalt Shingle
Condition
- Resale
- New construction: No
- Year built: 1952
Utilities & green energy
- Water: Municipal
- Utilities for property: Cable Connected, Compost, Electricity Connected, Garbage, Natural Gas Connected, Phone Connected, Recycling
Community & HOA
Community
- Features: Family-Oriented Neighbourhood, Sidewalks
Location
- Region: Duncan
Financial & listing details
- Price per square foot: C$563/sqft
- Tax assessed value: C$677,000
- Annual tax amount: C$5,518
- Date on market: 10/5/2026
- Listing terms: None
- Ownership: Freehold
- Electric utility on property: Yes
- Road surface type: Paved
Price history
| Date | Event | Price |
|---|---|---|
| 11/7/2026 | Price change | C$570,000-4.2%C$563/sqft |
Source: VIVA #1049331 Report a problem | ||
| 10/5/2026 | Listed for sale | C$595,000C$587/sqft |
Source: VIVA #1049331 Report a problem | ||
Public tax history
Tax history is unavailable.
Climate risks
Neighborhood: V9L
Nearby schools
GreatSchools rating
No schools nearby
We couldn't find any schools near this home.
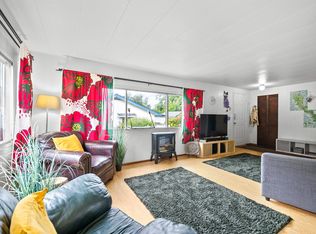
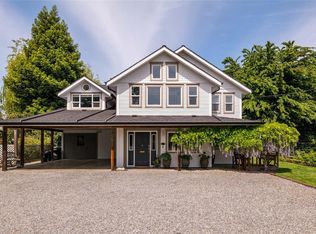
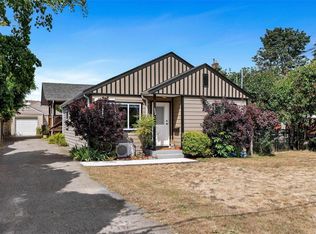
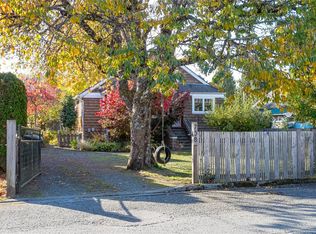
Similar homes
- C$539,9003 bd1 ba987 sqft5933 Deuchars Dr, North Cowichan, BC V9L 1L5For Sale
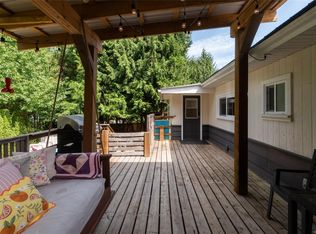 MLS ID #1054128, Ginny Mclean, RE/MAX Island Properties (DU). VIVA
- C$499,0002 bd1 ba894 sqft483 Beech Ave, Duncan, BC V9L 3J8For Sale
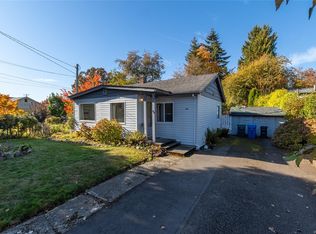 MLS ID #1052433, Renee Appleby Personal Real Estate Corporation, Pemberton Holmes Ltd. (Cow Vall). VIVA
- C$649,0003 bd2 ba1.4k sqft5883 Heather St, North Cowichan, BC V9L 2Z7For Sale
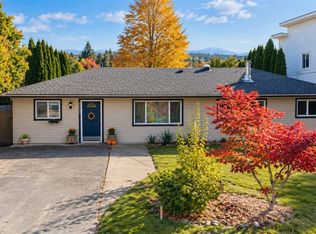 MLS ID #1052349, Jack Topliss, eXp Realty (DU). VIVA
- C$575,0004 bd3 ba1.4k sqft6164 Grieve Rd, North Cowichan, BC V9L 2H1For Sale
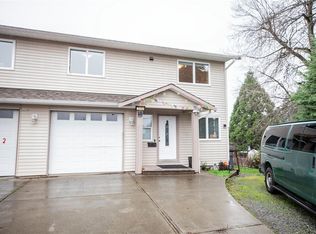 MLS ID #1048452, Govender Sahota Personal Real Estate Corporation, eXp Realty. VIVA
