Welcome to #102-650 Dobson Road in Duncan! This spacious 1,116 sq. ft. ground-level corner condo enjoys a quiet end-of-hall location in a well-maintained, self-managed complex. The welcoming living room features a cozy gas fireplace and access to your own fenced patio, with a gate opening onto the common property yard—perfect for taking your small pet outside without navigating elevators. The adjoining dining room connects to the kitchen through a convenient pass-through, creating an easy flow for everyday living and entertaining. Both bedrooms feature charming window seats, while the primary also offers a walk-in closet and 4-piece ensuite. An open office nook provides ample space for a large desk and shelving, making working from home easy. A full main bathroom, in-suite laundry and built-in vacuum add convenience. Enjoy walking to the river, parks and trails, as well as nearby grocery stores, restaurants and other amenities. Quick completion is available!
For sale
C$375,000
650 Dobson Rd #102, Duncan, BC V9L 2L7
2beds
2baths
1,116sqft
Condominium, Apartment
Built in 2006
-- sqft lot
$-- Zestimate®
C$336/sqft
C$371/mo HOA
What's special
Cozy gas fireplaceAdjoining dining roomIn-suite laundryBuilt-in vacuum
- 13 hours
- 2
- 2
Zillow last checked:
Listing updated:
Listed by:
Belinda Kissack,
RE/MAX Island Properties (DU)
Source: VIVA,MLS®#: 1052441
Facts & features
Interior
Bedrooms & bathrooms
- Bedrooms: 2
- Bathrooms: 2
- Main level bathrooms: 2
- Main level bedrooms: 2
Kitchen
- Level: Main
Heating
- Baseboard, Electric
Cooling
- None
Appliances
- Included: Dishwasher, Dryer, Microwave, Oven/Range Electric, Refrigerator, Washer
- Laundry: In Unit
Features
- Flooring: Mixed
- Windows: Blinds
- Basement: None
- Number of fireplaces: 1
- Fireplace features: Gas, Living Room
Interior area
- Total structure area: 1,116
- Total interior livable area: 1,116 sqft
Property
Parking
- Total spaces: 2
- Parking features: Other
Accessibility
- Accessibility features: Exterior Wheelchair Access
Features
- Levels: 1
- Entry location: Main Level
- Patio & porch: Balcony/Patio
Lot
- Features: Easy Access, Landscaped, Level, Recreation Nearby, Serviced
Details
- Parcel number: 026540347
- Zoning: City of Duncan - MDR
- Zoning description: Multi-Family
Construction
Type & style
- Home type: Condo
- Property subtype: Condominium, Apartment
- Attached to another structure: Yes
Materials
- Cement Fibre
- Foundation: Other
- Roof: Membrane,Other
Condition
- Resale
- New construction: No
- Year built: 2006
Utilities & green energy
- Water: Municipal
- Utilities for property: Electricity Connected, Natural Gas Connected
Community & HOA
Community
- Features: Sidewalks
- Subdivision: The Hamptons
HOA
- Has HOA: Yes
- HOA fee: C$371 monthly
Location
- Region: Duncan
Financial & listing details
- Price per square foot: C$336/sqft
- Tax assessed value: C$398,000
- Annual tax amount: C$2,794
- Date on market: 10/20/2026
- Listing terms: Clear Title
- Ownership: Freehold/Strata
- Electric utility on property: Yes
- Road surface type: Paved
Price history
| Date | Event | Price |
|---|---|---|
| 10/20/2026 | Listed for sale | C$375,000C$336/sqft |
Source: VIVA #1052441 Report a problem | ||
Public tax history
Tax history is unavailable.
Climate risks
Neighborhood: V9L
Nearby schools
GreatSchools rating
No schools nearby
We couldn't find any schools near this home.


Similar homes
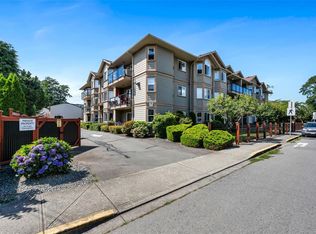
- C$365,0002 bd2 ba1k sqft650 Dobson Rd #106, Duncan, BC V9L 2L7For Sale
 MLS ID #1044505, Elizabeth C. Biberger Personal Real Estate Corporation, Royal LePage Duncan Realty. VIVA
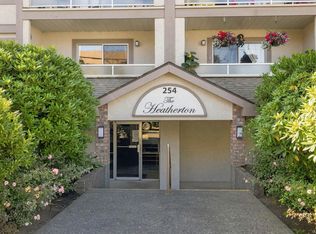
- C$375,0002 bd2 ba1.1k sqft254 1st St #307, Duncan, BC V9L 1R2For Sale
 MLS ID #1047362, Dan Johnson Personal Real Estate Corporation, Pemberton Holmes Ltd. (Cow Vall). VIVA
- C$348,9002 bd2 ba1.2k sqft273 Coronation Ave #207, Duncan, BC V9L 2T1For Sale
 MLS ID #1044186, Cal Kaiser Personal Real Estate Corporation, RE/MAX Island Properties (DU). VIVA
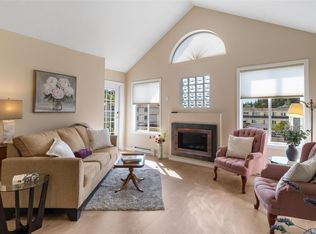
- C$375,0002 bd2 ba1.1k sqft275 1st St #403, Duncan, BC V9L 1R3For Sale
 MLS ID #1047998, Renee Appleby Personal Real Estate Corporation, Pemberton Holmes Ltd. (Cow Vall). VIVA
