Thoughtfully rebuilt and professionally renovated from top to bottom by Knightway, this exceptional 3-bedroom, 2-bathroom home feels fresh, bright and beautifully finished. The stunning kitchen features quartz countertops, white and navy cabinetry and new appliances, flowing into a vaulted living space filled with natural light from oversized windows and skylights. A spacious laundry room with cabinetry, storage and folding counter adds a touch of everyday luxury. The primary suite offers a 3pc ensuite with a generous vanity and walk-in shower. Extensive improvements include new roof, siding, fencing, windows, skylights, soffits, gutters, hot water tank, updated plumbing and electrical, 100-amp panel and a 3-head heat pump. Outside, enjoy a charming, private-feeling yard, mature tree, concrete patio and shed. Nestled in a forested, pet-friendly park close to Shawnigan "Lake", village amenities and recreation, with easy access to Duncan and Victoria. Turn the key, unpack and enjoy!
For sale
C$369,000
2785 Wallbank Rd #70, Shawnigan, BC V8H 2A5
3beds
2baths
1,193sqft
Manufactured Home, Single Family Residence
Built in 1998
-- sqft lot
$-- Zestimate®
C$309/sqft
C$765/mo HOA
What's special
Stunning kitchenQuartz countertopsWhite and navy cabinetryNew appliancesOversized windows and skylightsGenerous vanityWalk-in shower
- 15 hours
- 4
- 0
Zillow last checked:
Listing updated:
Listed by:
Shannon Norris,
Royal LePage Nanaimo Realty LD
Source: VIVA,MLS®#: 1051202
Facts & features
Interior
Bedrooms & bathrooms
- Bedrooms: 3
- Bathrooms: 2
- Main level bathrooms: 2
- Main level bedrooms: 3
Kitchen
- Level: Main
Heating
- Electric, Heat Pump
Cooling
- Air Conditioning, Wall Unit(s)
Appliances
- Included: Dishwasher, Dryer, Oven/Range Electric, Range Hood, Refrigerator, Washer
- Laundry: Inside
Features
- Closet Organizer, Dining/Living Combo
- Windows: Screens, Vinyl Frames
- Basement: Crawl Space
- Has fireplace: No
Interior area
- Total structure area: 1,193
- Total interior livable area: 1,193 sqft
Video & virtual tour
Property
Parking
- Total spaces: 2
- Parking features: Open
- Has uncovered spaces: Yes
Accessibility
- Accessibility features: Ground Level Main Floor
Features
- Entry location: Ground Level
- Patio & porch: Balcony/Patio
- Exterior features: Garden, Low Maintenance Yard
- Fencing: Fenced
Lot
- Features: Corner Lot, Landscaped, No Through Road, Private, Quiet Area, Recreation Nearby, Rural Setting, Serviced, Shopping Nearby, Southern Exposure
Details
- Additional structures: Shed(s)
- Zoning description: Residential
Construction
Type & style
- Home type: MobileManufactured
- Property subtype: Manufactured Home, Single Family Residence
Materials
- Insulation: Ceiling, Insulation: Walls, Vinyl Siding
- Foundation: Slab
- Roof: Asphalt Shingle
Condition
- Resale,Updated/Remodeled
- New construction: No
- Year built: 1998
Utilities & green energy
- Sewer: Septic System: Common
- Water: Municipal
Community & HOA
HOA
- Has HOA: Yes
- HOA fee: C$765 monthly
Location
- Region: Shawnigan
Financial & listing details
- Price per square foot: C$309/sqft
- Date on market: 10/8/2026
- Listing terms: Must Be Paid Off,Purchaser To Finance
- Ownership: Pad Rental
- Road surface type: Paved
- Body type: Double Wide
Price history
| Date | Event | Price |
|---|---|---|
| 10/8/2026 | Listed for sale | C$369,000C$309/sqft |
Source: VIVA #1051202 Report a problem | ||
Public tax history
Tax history is unavailable.
Climate risks
Neighborhood: V0R
Nearby schools
GreatSchools rating
No schools nearby
We couldn't find any schools near this home.
- C$---- bd-- ba-- sqft2785 Wallbank Rd #34, Cowichan Valley, BC V0R2W2Off Market
- C$149,9001 bd1 ba809 sqft2785 Wallbank Rd #26, Shawnigan, BC V8H2A5For Sale
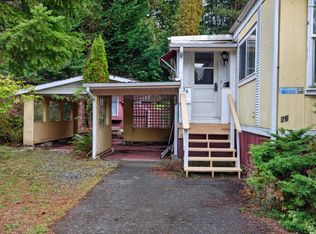
- C$---- bd-- ba-- sqft2785 Wallbank Rd #74, Cowichan Valley, BC V0R2W2Off Market
- C$---- bd-- ba-- sqft2785 Wallbank Rd #21, Cowichan Valley, BC V0R2W2Off Market
Similar homes
- C$399,0003 bd2 ba1.5k sqftBurnum Park West, Cowichan Valley, BC V8H 0A5For Sale
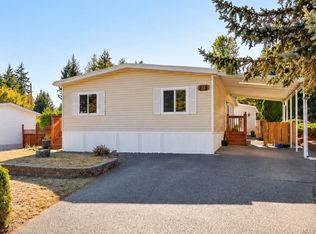 MLS ID #1049837, Jenna Turnbull, RE/MAX Camosun. VIVA
 - C$350,0003 bd2 ba1.5k sqftBurnum Park West, Cowichan Valley, BC V8H 0A5For Sale
 MLS ID #1040874, Gillian Lowe, eXp Realty (DU). VIVA
 - C$339,9003 bd1 ba1.3k sqftBurnum Park West, Cowichan Valley, BC V8H 0A5For Sale
 MLS ID #1049719, Michael Beaveridge Personal Real Estate Corporation, RE/MAX Island Properties (DU). VIVA
 - C$229,9003 bd2 ba987 sqftShawnigan Lake MHP, Shawnigan Lake, BC V0R 2W2For Sale
 MLS ID #1044972, Jenna Le Blanc, RE/MAX Island Properties (DU). VIVA
