Welcome to Cedar Ridge Estates, near the ocean, one of the BEST manufactured home parks on Saanich Peninsula and in all of Greater Victoria! This is a stable Park with LOW PAD FEES and a long-term head lease in place well into the future. Families & all ages are welcomed, and PETS are allowed. Unit #222 features an included Softub HOT TUB, two separate storage sheds, and carport + large private driveway area to accommodate several vehicles! Energy efficient HEAT PUMP provides Air Conditioning & Heating. There is also a propane fireplace! Updated interior with hard floors throughout. Two bedrooms & two full bathrooms, a great living room, kitchen, and dining area are all in excellent condition. Primary bedroom includes a walk-in closet. Vaulted ceilings give a spacious feeling, and vinyl windows & two skylights provide plenty of natural light. Enjoy the large private covered deck & fully fenced backyard. In-unit laundry. Your new home is move-in ready! Come and see this fantastic unit!
For sale
C$349,000
2779 Stautw Rd #222, East Saanich 2, BC V8M 2C8
2beds
2baths
940sqft
Manufactured Home, Single Family Residence
Built in 1991
-- sqft lot
$-- Zestimate®
C$371/sqft
C$500/mo HOA
What's special
Softub hot tubTwo separate storage shedsPropane fireplaceLarge private covered deckFully fenced backyardIn-unit laundry
- 5 days
- 18
- 1
Zillow last checked:
Listing updated:
Listed by:
Jp Tait,
Pemberton Holmes Ltd. - Oak Bay
Source: VIVA,MLS®#: 1050189
Facts & features
Interior
Bedrooms & bathrooms
- Bedrooms: 2
- Bathrooms: 2
- Main level bathrooms: 2
- Main level bedrooms: 2
Kitchen
- Level: Main
Heating
- Electric, Heat Pump, Propane
Cooling
- Air Conditioning
Appliances
- Included: Dishwasher, Dryer, Microwave, Oven/Range Electric, Range Hood, Refrigerator, Washer
- Laundry: Inside, In Unit
Features
- Bar, Ceiling Fan(s), Eating Area, Storage, Vaulted Ceiling(s)
- Flooring: Laminate, Vinyl
- Windows: Bay Window(s), Skylight(s), Vinyl Frames
- Basement: Crawl Space
- Number of fireplaces: 1
- Fireplace features: Living Room, Propane
Interior area
- Total structure area: 1,147
- Total interior livable area: 940 sqft
Property
Parking
- Total spaces: 3
- Parking features: Additional Parking, Carport, Driveway, Guest, RV Access/Parking
- Carport spaces: 1
- Has uncovered spaces: Yes
Accessibility
- Accessibility features: Ground Level Main Floor
Features
- Levels: 1
- Entry location: Ground Level
- Patio & porch: Balcony/Deck, Balcony/Patio
- Exterior features: Garden
- Has spa: Yes
- Spa features: Hot Tub, Jetted Tub
- Fencing: Fenced
Lot
- Features: Landscaped, Level, No Through Road, Quiet Area
Details
- Additional structures: Shed(s)
- Zoning description: Residential
- Other equipment: Propane Tank, Propane Tank Leased
Construction
Type & style
- Home type: MobileManufactured
- Property subtype: Manufactured Home, Single Family Residence
Materials
- Insulation All, Shingle-Other, Vinyl Siding
- Foundation: Block, Pillar/Post/Pier
- Roof: Asphalt Shingle
Condition
- Resale,Updated/Remodeled
- New construction: No
- Year built: 1991
Utilities & green energy
- Water: Municipal
- Utilities for property: Cable Connected, Compost, Electricity Connected, Garbage, Phone Connected, Recycling
Community & HOA
Community
- Subdivision: Cedar Ridge Estates Mhp
HOA
- Has HOA: Yes
- Amenities included: Private Drive/Road
- Services included: Trash, Property Management, Recycling
- HOA fee: C$500 monthly
Location
- Region: East Saanich 2
Financial & listing details
- Price per square foot: C$371/sqft
- Tax assessed value: C$387,000
- Annual tax amount: C$936
- Date on market: 9/22/2026
- Listing terms: Purchaser To Finance
- Ownership: Leasehold
- Electric utility on property: Yes
- Road surface type: Paved
- Body type: Single Wide
Price history
| Date | Event | Price |
|---|---|---|
| 9/22/2026 | Listed for sale | C$349,000C$371/sqft |
Source: VIVA #1050189 Report a problem | ||
Public tax history
Tax history is unavailable.
Climate risks
Neighborhood: V8M
- C$---- bd-- ba-- sqft2779 Stautw Rd #117, East Saanich 2, BC V8M2C8Off Market
- C$---- bd-- ba-- sqft2779 Stautw Rd #103, East Saanich 2, BC V8M2C8Off Market
- C$---- bd-- ba-- sqft2779 Stautw Rd #204, East Saanich 2, BC V8M2C8Off Market
- C$229,0001 bd1 ba544 sqft747 Old Place Rd #511, Central Saanich, BC V8M0C3For Sale
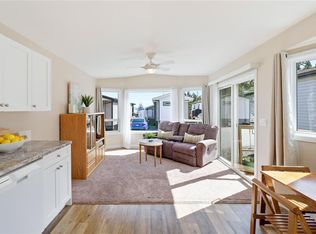
Similar homes
- C$349,9002 bd2 ba1.2k sqftCentral Saanich Est. MHP, East Saanich 2, BC V8M 1X5For Sale
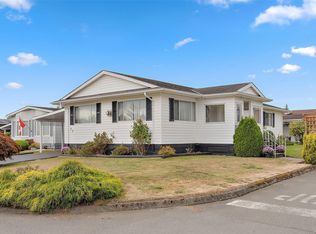 MLS ID #1048659, Christina James, Coldwell Banker Oceanside Real Estate. VIVA
 - C$319,9002 bd2 ba1.1k sqftCountry Park Village MHP, East Saanich 2, BC V8M 2B6For Sale
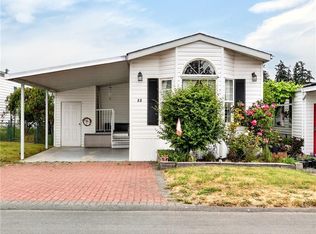 MLS ID #1049873, Mackenzie Edwards, Maxxam Realty Ltd.. VIVA
 - C$349,9002 bd2 ba1.2k sqftCountry Park Village MHP, East Saanich 2, BC V8M 2B6For Sale
 MLS ID #1043563, Laurie Appleton Personal Real Estate Corporation, Team 3000 Realty Ltd. VIVA
 - C$349,0002 bd2 ba1.1k sqftCentral Saanich Est. MHP, East Saanich 2, BC V8M 1X5For Sale
 MLS ID #1039701, Michelle Appleton, Team 3000 Realty Ltd. VIVA
