Stunning OCEAN VIEWS await you from this beautiful 2-level quality home located in a quiet area of Central Saanich. Enjoy a spacious upper main living level featuring vaulted ceilings, abundant natural light, skylights in both bathrooms, 2 spacious bedrooms, primary with ensuite & deluxe walk in closet, a full-size laundry room, a captivating sundeck with sweeping ocean views of Saanichton Bay & James Island. The ground level features a self-contained 1 bedroom suite with high ceilings, private entrance, own meter/laundry/hot water tank @ $1,750pm, offering excellent income potential. A private, fully fenced yard provides an ideal space for relaxing or entertaining. Built in 2011, suited in 2016, the residence is located within Hummingbird Village, a small private, gated 45+ adult community known for its friendly neighbours and strong sense of community. Enjoy a peaceful setting while remaining conveniently close to Sidney, Airport, Ferries, 20 minutes to Victoria
For sale
C$624,900
2740 Stautw Rd #1, East Saanich 2, BC V8M 0A8
3beds
3baths
2,233sqft
Manufactured Home, Single Family Residence
Built in 2011
3,920 Square Feet Lot
$-- Zestimate®
C$280/sqft
C$648/mo HOA
What's special
Stunning ocean viewsVaulted ceilingsAbundant natural lightSkylights in both bathroomsPrimary with ensuiteFull-size laundry roomPrivate fully fenced yard
- 135 days
- 46
- 3
Zillow last checked:
Listing updated:
Listed by:
Paul Askew Personal Real Estate Corporation,
RE/MAX Camosun,
Cassandra Askew,
RE/MAX Camosun
Source: VIVA,MLS®#: 1039571
Facts & features
Interior
Bedrooms & bathrooms
- Bedrooms: 3
- Bathrooms: 3
- Main level bathrooms: 1
- Main level bedrooms: 1
Kitchen
- Level: Main,Second
Heating
- Baseboard, Electric
Cooling
- None
Appliances
- Included: Dishwasher, Dryer, Microwave, Oven/Range Electric, Range Hood, Refrigerator, Washer, See Remarks
- Laundry: Inside, In Unit
Features
- Closet Organizer, Dining Room, Storage, Central Vacuum Roughed-In
- Flooring: Laminate, Linoleum, Tile
- Windows: Blinds, Insulated Windows, Screens, Vinyl Frames, Window Coverings
- Basement: Finished,Full
- Has fireplace: No
Interior area
- Total structure area: 2,233
- Total interior livable area: 2,233 sqft
Property
Parking
- Total spaces: 3
- Parking features: Attached, Driveway, Garage, Guest, Garage Door Opener
- Attached garage spaces: 1
- Has uncovered spaces: Yes
Features
- Levels: 2
- Entry location: Ground Level
- Patio & porch: Balcony/Deck, Balcony/Patio
- Exterior features: Low Maintenance Yard
- Fencing: Full
- Has view: Yes
- View description: Mountain(s), Ocean
- Has water view: Yes
- Water view: Ocean
Lot
- Size: 3,920 Square Feet
- Features: Adult-Oriented Neighbourhood, Central Location, Cul-De-Sac, Easy Access, Gated Community, Landscaped, Level, No Through Road, Quiet Area, Rectangular Lot, Serviced, See Remarks
Details
- Additional structures: Shed(s)
- Zoning description: Residential
Construction
Type & style
- Home type: MobileManufactured
- Property subtype: Manufactured Home, Single Family Residence
Materials
- Frame Wood, Insulation All, Vinyl Siding
- Foundation: Concrete Perimeter
- Roof: Fibreglass Shingle
Condition
- Resale
- New construction: No
- Year built: 2011
Utilities & green energy
- Water: Municipal
- Utilities for property: Cable Connected, Electricity Connected, Garbage, Phone Connected, Recycling, Underground Utilities, See Remarks
Community & HOA
Community
- Features: Adult-Oriented Neighbourhood, Gated
- Senior community: Yes
- Subdivision: Hummingbird Village
HOA
- Has HOA: Yes
- Services included: Trash, Property Management, Recycling, Sewer, Water, See Remarks
- HOA fee: C$648 monthly
Location
- Region: East Saanich 2
Financial & listing details
- Price per square foot: C$280/sqft
- Tax assessed value: C$1,002,000
- Annual tax amount: C$2,029
- Date on market: 6/5/2026
- Listing terms: Purchaser To Finance
- Ownership: Leasehold
- Electric utility on property: Yes
- Road surface type: Paved
Price history
| Date | Event | Price |
|---|---|---|
| 7/24/2026 | Price change | C$624,900-3.8%C$280/sqft |
Source: VIVA #1039571 Report a problem | ||
| 6/5/2026 | Listed for sale | C$649,900C$291/sqft |
Source: VIVA #1039571 Report a problem | ||
Public tax history
Tax history is unavailable.
Climate risks
Neighborhood: V8M
- C$---- bd-- ba-- sqft2779 Stautw Rd #813, East Saanich 2, BC V8M2C8Off Market
- C$499,9992 bd2 ba1.2k sqft2740 Stautw Rd #27, East Saanich 2, BC V8M0A8For Sale

- C$---- bd-- ba-- sqft2741 Stautw Rd #2, East Saanich 2, BC V8M2E9Off Market
- C$---- bd-- ba-- sqft2741 Stautw Rd #9, East Saanich 2, BC V8M2E9Off Market
Similar homes
- C$619,9992 bd2 ba1.3k sqft7586 Tetayut Rd #54, East Saanich 2, BC V8M 2E5For Sale
 MLS ID #1032578, Munir Shah, eXp Realty. VIVA
 - C$649,0002 bd2 ba1.2k sqft7586 Tetayut Rd #61, East Saanich 2, BC V8M 2E5For Sale
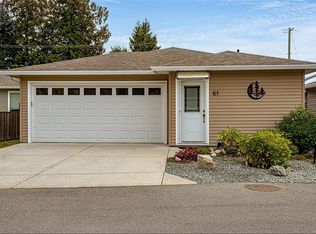 MLS ID #1050130, Michelle Appleton, Team 3000 Realty Ltd. VIVA
 - C$698,0003 bd2 ba1.4k sqft7586 Tetayut Rd #52, East Saanich 2, BC V8M 2E5For Sale
 MLS ID #1049190, Miles Lyndan Personal Real Estate Corporation, Royal LePage Coast Capital - Oak Bay. VIVA
 - C$775,0003 bd2 ba1.5k sqft7586 Tetayut Rd #5, East Saanich 2, BC V8M 2E4For Sale
 MLS ID #1044191, David Langlois Personal Real Estate Corporation, Macdonald Realty Victoria. VIVA
