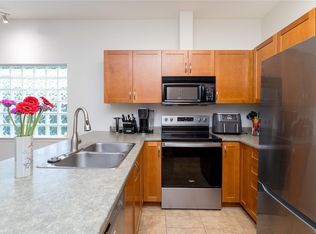
Open Sunday Sept 13 1-3. One of the largest lots in Hummingbird Village, backing onto greenspace and offering an expansive private backyard, this home is sure to impress. A 3 Bedroom and 2 Bathroom layout with 1545 sq ft of finished space gives you all the room you need. Upgraded inside and outside this isn't a cookie cutter build. 10 ft vaulted ceilings in the living room dining room and kitchen, wide plank flooring, quartz counter tops and a heat pump providing heating and cooling all year tell part of the story. The backyard is the star of the show with custom concrete back patio covered by a craftsman constructed cedar pergola providing real indoor outdoor living options year round. A grassy yard with beautifully irrigated gardens,fully fenced and backing onto greenspace gives you a private connection to the outdoors. A double garage,wide driveway,dedicated laundry room, lots of storage and a home in pristine condition in this 40+ adult community round out this terrific offering.
For sale
C$775,000
7586 Tetayut Rd #5, East Saanich 2, BC V8M 2E4
3beds
2baths
1,545sqft
Manufactured Home, Single Family Residence
Built in 2017
5,227 Square Feet Lot
$-- Zestimate®
C$502/sqft
C$527/mo HOA
What's special
Backing onto greenspaceExpansive private backyardWide plank flooringQuartz counter topsFully fencedDouble garageWide driveway
- 60 days
- 28
- 3
Zillow last checked:
Listing updated:
Listed by:
David Langlois Personal Real Estate Corporation,
Macdonald Realty Victoria,
Niels Madsen Personal Real Estate Corporation,
Macdonald Realty Victoria
Source: VIVA,MLS®#: 1044191
Facts & features
Interior
Bedrooms & bathrooms
- Bedrooms: 3
- Bathrooms: 2
- Main level bathrooms: 2
- Main level bedrooms: 3
Kitchen
- Level: Main
Heating
- Heat Pump
Cooling
- HVAC
Appliances
- Laundry: Inside
Features
- Basement: Crawl Space
- Has fireplace: No
Interior area
- Total structure area: 1,884
- Total interior livable area: 1,545 sqft
Video & virtual tour
Property
Parking
- Total spaces: 4
- Parking features: Attached, Driveway, Garage Double
- Attached garage spaces: 2
- Has uncovered spaces: Yes
Features
- Entry location: Ground Level
Lot
- Size: 5,227 Square Feet
Details
- Zoning description: Residential
Construction
Type & style
- Home type: MobileManufactured
- Property subtype: Manufactured Home, Single Family Residence
Materials
- Vinyl Siding, Wood Siding
- Foundation: Concrete Perimeter
- Roof: Fibreglass Shingle
Condition
- Resale
- New construction: No
- Year built: 2017
Utilities & green energy
- Water: Municipal
Community & HOA
HOA
- Has HOA: Yes
- HOA fee: C$527 monthly
Location
- Region: East Saanich 2
Financial & listing details
- Price per square foot: C$502/sqft
- Tax assessed value: C$827,000
- Annual tax amount: C$2,365
- Date on market: 7/24/2026
- Ownership: Leasehold
- Body type: Double Wide
Price history
| Date | Event | Price |
|---|---|---|
| 9/13/2026 | Price change | C$775,000-1.3%C$502/sqft |
Source: VIVA #1044191 Report a problem | ||
| 7/24/2026 | Listed for sale | C$785,000C$508/sqft |
Source: VIVA #1044191 Report a problem | ||
Public tax history
Tax history is unavailable.
Climate risks
Neighborhood: V8M
- C$---- bd-- ba-- sqft7586 Tetayut Rd #56, East Saanich 2, BC V8M2E5Off Market
- C$---- bd-- ba-- sqft7586 Tetayut Rd #41, East Saanich 2, BC V8M2E5Off Market
- C$743,0003 bd2 ba1.4k sqft7586 Tetayut Rd #52, East Saanich 2, BC V8M2E5For Sale

- C$---- bd-- ba-- sqft7586 Tetayut Rd #39, East Saanich 2, BC V8M2E5Off Market
Similar homes
- C$743,0003 bd2 ba1.4k sqft7586 Tetayut Rd #52, East Saanich 2, BC V8M 2E5For SaleMLS ID #1049190, Miles Lyndan Personal Real Estate Corporation, Royal LePage Coast Capital - Oak Bay. VIVA
- C$799,9003 bd3 ba1.7k sqft1963 Polo Park Ct, Central Saanich, BC V8M 2K1For Sale
 MLS ID #1050400, Tracy Keenan-Whyte Personal Real Estate Corporation, Macdonald Realty Victoria. VIVA
 - C$619,9992 bd2 ba1.3k sqft7586 Tetayut Rd #54, East Saanich 2, BC V8M 2E5For Sale
 MLS ID #1032578, Munir Shah, eXp Realty. VIVA
 - C$624,9003 bd3 ba2.2k sqftHummingbird Village, East Saanich 2, BC V8M 0A8For Sale
 MLS ID #1039571, Paul Askew Personal Real Estate Corporation, RE/MAX Camosun. VIVA
