Introducing a charming rancher style duplex in sought after Brentwood Bay offering easy single level living with the space and privacy of a detached home. Walk to the ocean, shops, cafés, and restaurants in minutes. Vaulted ceilings and large southwest facing windows with skylights flood the home with natural light. A newly installed patio extends the living space outdoors, perfect for relaxing or entertaining. The beautifully maintained yard includes roses, tulips, perennials, and a custom garden shed, perfect for a gardener. Cozy features include a gas stove, gas fireplace, an electric fireplace plus a heat pump for year round comfort! Tastefully updated with a refreshed kitchen, stainless steel appliances including a gas stove, renovated bathrooms, paint throughout, new deck and hot water tank. A single car garage plus laneway parking offers convenience. Ideal for downsizers, retirees, or anyone seeking low-maintenance coastal living.
For sale
C$889,980
1056 Holly Park Rd, Central Saanich, BC V8M 2H1
2beds
2baths
1,258sqft
Half Duplex
Built in 1997
4,791 Square Feet Lot
$-- Zestimate®
C$707/sqft
C$-- HOA
What's special
Easy single level livingVaulted ceilingsBeautifully maintained yardRoses tulips perennialsCustom garden shedGas stoveGas fireplace
- 143 days
- 41
- 0
Zillow last checked:
Listing updated:
Listed by:
Cale Grieve Personal Real Estate Corporation,
RE/MAX Camosun
Source: VIVA,MLS®#: 1038165
Facts & features
Interior
Bedrooms & bathrooms
- Bedrooms: 2
- Bathrooms: 2
- Main level bathrooms: 2
- Main level bedrooms: 2
Kitchen
- Level: Main
Heating
- Baseboard, Electric, Natural Gas
Cooling
- Air Conditioning, Wall Unit(s)
Appliances
- Included: Dishwasher, Dryer, Oven/Range Gas, Refrigerator, Washer
- Laundry: In Unit
Features
- Dining/Living Combo, Eating Area, Soaker Tub, Storage, Vaulted Ceiling(s), Central Vacuum Roughed-In
- Flooring: Carpet, Laminate
- Windows: Blinds, Vinyl Frames
- Basement: Crawl Space
- Number of fireplaces: 2
- Fireplace features: Electric, Family Room, Gas, Living Room
Interior area
- Total structure area: 1,944
- Total interior livable area: 1,258 sqft
Video & virtual tour
Property
Parking
- Total spaces: 1
- Parking features: Attached, Garage
- Attached garage spaces: 1
Accessibility
- Accessibility features: Ground Level Main Floor, No Step Entrance
Features
- Levels: 1
- Entry location: Ground Level
- Fencing: Partial
Lot
- Size: 4,791 Square Feet
- Features: Cul-De-Sac, Level, Rectangular Lot
Details
- Parcel number: 023739380
- Zoning description: Residential
Construction
Type & style
- Home type: SingleFamily
- Architectural style: West Coast
- Property subtype: Half Duplex
- Attached to another structure: Yes
Materials
- Frame Wood, Insulation: Ceiling, Insulation: Walls, Stucco
- Foundation: Concrete Perimeter
- Roof: Asphalt Shingle
Condition
- Resale
- New construction: No
- Year built: 1997
Utilities & green energy
- Water: Municipal
- Utilities for property: Sewer Connected
Community & HOA
Location
- Region: Central Saanich
Financial & listing details
- Price per square foot: C$707/sqft
- Tax assessed value: C$844,000
- Annual tax amount: C$4,629
- Date on market: 5/27/2026
- Ownership: Freehold/Strata
Price history
| Date | Event | Price |
|---|---|---|
| 10/13/2026 | Price change | C$889,980-1.1%C$707/sqft |
Source: VIVA #1038165 Report a problem | ||
| 5/27/2026 | Listed for sale | C$899,980C$715/sqft |
Source: VIVA #1038165 Report a problem | ||
Public tax history
Tax history is unavailable.
Climate risks
Neighborhood: V8M
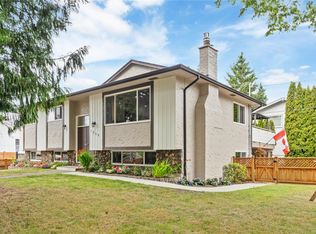
- C$--5 bd3 ba-- sqft1064 Verdier Ave, Central Saanich, BC V8M1E6Off Market
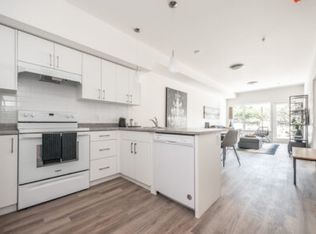
- C$--2 bd2 ba743 sqft1040 Stellys Cross Rd #1168812, Central Saanich, BC V8M1H5Off Market
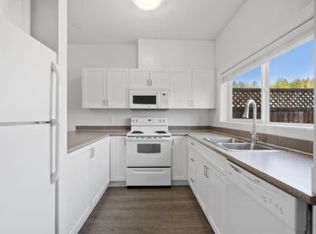
- C$--3 bd3 ba1.3k sqft1338 Stellys Cross Rd #1241519, Central Saanich, BC V8M1H5Off Market
- C$--2 bd3 ba1.2k sqft1338 Stellys Cross Rd #1241518, Central Saanich, BC V8M1H5Off Market
Similar homes
- C$849,9004 bd2 ba1.5k sqft6756 Central Saanich Rd, Central Saanich, BC V8Z 5V2For Sale
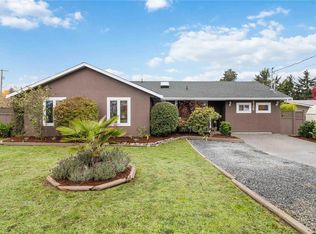 MLS ID #1050828, Cale Grieve Personal Real Estate Corporation, RE/MAX Camosun. VIVA
 - C$869,0002 bd2 ba977 sqftWaters Edge Village, Central Saanich, BC V8M 2C1For Sale
 MLS ID #1049625, Brad Walker, Jonesco Real Estate Inc. VIVA
 - C$730,0003 bd3 ba1.5k sqftQuail Ridge, Central Saanich, BC V8M 1H1For Sale
 MLS ID #1046549, Danielle Hermans, RE/MAX Generation - The Neal Estate Group. VIVA
 - C$799,9003 bd3 ba1.7k sqft1963 Polo Park Ct, Central Saanich, BC V8M 2K1For Sale
 MLS ID #1050400, Tracy Keenan-Whyte Personal Real Estate Corporation, Macdonald Realty Victoria. VIVA
