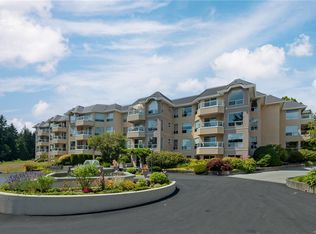
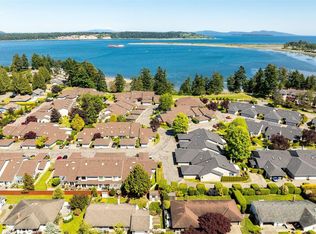
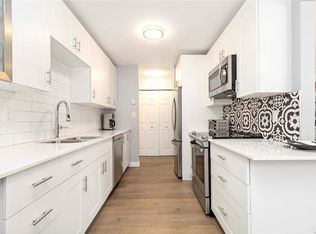
Discover the best of 55+ waterfront living at Water's Edge Village! This beautifully updated 2-bed, 2-bath condo offers stunning ocean views & an exceptional lifestyle. The bright, open-concept living & dining area flows to a private balcony—perfect for enjoying your morning coffee while taking in the waterfront scenery. A thoughtful split-bedroom layout provides privacy, with the spacious primary suite featuring a walk-in closet & ensuite. The updated eat-in kitchen showcases solid surface countertops, new cabinetry, & stainless steel appliances, while both bathrooms have also been tastefully renovated with new counter tops and cabinets. Additional features include full-size in-suite laundry, ample storage, & secure underground parking. Enjoy resort-style amenities including seaside walking paths, indoor pool, spa, sauna, fitness centre, library, tennis courts, & beautifully landscaped grounds. Ideally located just min from Sidney, the airport & Ferries.
For sale
C$649,000
2600 Ferguson Rd #2171, Central Saanich, BC V8M 2C1
2beds
2baths
1,198sqft
Condominium, Apartment
Built in 1989
-- sqft lot
$-- Zestimate®
C$542/sqft
C$746/mo HOA
What's special
- 38 days
- 46
- 1
Zillow last checked:
Listing updated:
Listed by:
Eric Smith Personal Real Estate Corporation,
Coldwell Banker Oceanside Real Estate,
Michele F. Holmes,
Coldwell Banker Oceanside Real Estate
Source: VIVA,MLS®#: 1049639
Facts & features
Interior
Bedrooms & bathrooms
- Bedrooms: 2
- Bathrooms: 2
- Main level bathrooms: 2
- Main level bedrooms: 2
Kitchen
- Level: Main
Heating
- Baseboard, Electric
Cooling
- None
Appliances
- Included: Dryer, Microwave, Oven/Range Electric, Refrigerator, Washer
- Laundry: In Unit
Features
- Breakfast Nook, Ceiling Fan(s), Dining/Living Combo, Eating Area
- Flooring: Carpet, Tile, Wood
- Windows: Blinds, Screens
- Has basement: No
- Number of fireplaces: 1
- Fireplace features: Living Room
Interior area
- Total structure area: 1,254
- Total interior livable area: 1,198 sqft
Video & virtual tour
Property
Parking
- Total spaces: 1
- Parking features: Guest, Underground
Features
- Levels: 1
- Entry location: Main Level
- Patio & porch: Balcony/Patio
- Exterior features: Sprinkler System, Tennis Court(s)
- Has view: Yes
- View description: Ocean
- Has water view: Yes
- Water view: Ocean
- Waterfront features: Ocean Front
Lot
- Size: 1,306 Square Feet
- Features: Corner Lot, Curb & Gutter, Private
Details
- Additional structures: Guest House, Workshop
- Parcel number: 015635252
- Zoning description: Multi-Family
Construction
Type & style
- Home type: Condo
- Property subtype: Condominium, Apartment
- Attached to another structure: Yes
Materials
- Frame Wood, Insulation: Ceiling, Insulation: Walls, Steel and Concrete, Stucco
- Foundation: Concrete Perimeter
- Roof: Asphalt Torch On,Fibreglass Shingle
Condition
- Resale
- New construction: No
- Year built: 1989
Utilities & green energy
- Water: Municipal
Community & HOA
HOA
- Has HOA: Yes
- Amenities included: Clubhouse, Elevator(s), Guest Suite, Pool, Recreation Facilities, Recreation Room
- Services included: Caretaker, Trash, Insurance, Maintenance Grounds, Property Management
- HOA fee: C$746 monthly
Location
- Region: Central Saanich
Financial & listing details
- Price per square foot: C$542/sqft
- Tax assessed value: C$626,000
- Annual tax amount: C$3,319
- Date on market: 9/15/2026
- Listing terms: Purchaser To Finance
- Ownership: Freehold/Strata
Price history
| Date | Event | Price |
|---|---|---|
| 9/15/2026 | Listed for sale | C$649,000C$542/sqft |
Source: VIVA #1049639 Report a problem | ||
Public tax history
Tax history is unavailable.
Climate risks
Neighborhood: V8M
- C$---- bd-- ba-- sqft2600 Ferguson Rd #4158, Central Saanich, BC V8M2C1Off Market
- C$---- bd-- ba-- sqft2600 Ferguson Rd #3185, Central Saanich, BC V8M2C1Off Market
- C$---- bd-- ba-- sqft2600 Ferguson Rd #4157, Central Saanich, BC V8M2C1Off Market
- C$635,0002 bd2 ba1.1k sqft2600 Ferguson Rd #4164, Central Saanich, BC V8M2C1For Sale
Similar homes
- C$635,0002 bd2 ba1.1k sqftWaters Edge Village, Central Saanich, BC V8M 2C1For SaleMLS ID #1046382, Cameron Doyle, Engel & Volkers Vancouver Island. VIVA
- C$875,0002 bd2 ba1.4k sqftWaters Edge Village, Central Saanich, BC V8M 2C1For Sale
 MLS ID #1047616, Lisa Vassiliadis, Royal LePage Coast Capital - Chatterton. VIVA
 - C$869,0002 bd2 ba977 sqftWaters Edge Village, Central Saanich, BC V8M 2C1For Sale
 MLS ID #1049625, Brad Walker, Jonesco Real Estate Inc. VIVA
 - C$665,0002 bd2 ba1k sqftGlen Eden Place, Sidney, BC V8L 2X6For Sale
 MLS ID #1043684, Cale Grieve Personal Real Estate Corporation, RE/MAX Camosun. VIVA
