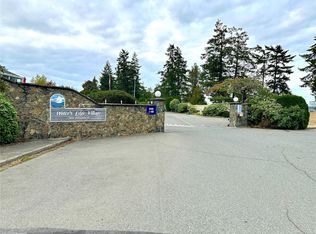
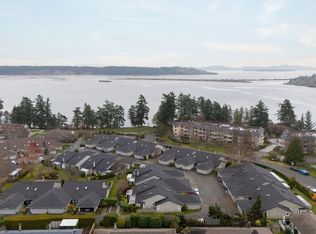
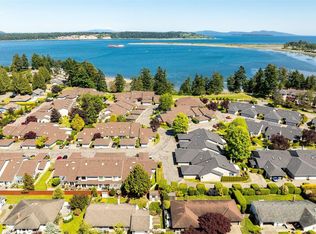
Experience relaxed coastal living at Water’s Edge, a sought-after oceanfront community in Central Saanich. This bright, spacious 2-bedroom, 2-bathroom, one-level townhouse offers the perfect blend of comfort, style and easy living. This inviting home features beautiful hardwood floors, newly updated bathrooms and fresh paint throughout. The sunroom overlooks the beautiful gardens and provides access to a private lawn area, perfect for relaxing and enjoying the peaceful surroundings. A double garage w/additional storage shelving adds convenience and practicality, perfect for down-sizers. Be part of this friendly 55+ community, and enjoy quiet, serene living at its finest complete with exceptional amenities including an indoor swimming pool, sauna, tennis court, guest suite, library and a stunning waterfront walkway. Located minutes from BC Ferries, Victoria International Airport and charming downtown Sidney, with its wonderful shops and restaurants. Beach community living at its finest!
For sale
C$875,000
2600 Ferguson Rd #96, Central Saanich, BC V8M 2C1
2beds
2baths
1,416sqft
Townhouse
Built in 1986
1,742 Square Feet Lot
$-- Zestimate®
C$618/sqft
C$594/mo HOA
What's special
Beautiful hardwood floorsNewly updated bathroomsFresh paint throughoutPrivate lawn area
- 4 days
- 8
- 0
Zillow last checked:
Listing updated:
Listed by:
Lisa Vassiliadis,
Royal LePage Coast Capital - Chatterton,
Veronica Crha Personal Real Estate Corporation,
RE/MAX Camosun
Source: VIVA,MLS®#: 1047616
Facts & features
Interior
Bedrooms & bathrooms
- Bedrooms: 2
- Bathrooms: 2
- Main level bathrooms: 2
- Main level bedrooms: 2
Kitchen
- Level: Main
Heating
- Baseboard, Electric
Cooling
- None
Appliances
- Included: Dishwasher, Dryer, Freezer, Disposal, Microwave, Oven/Range Electric, Range Hood, Refrigerator, Washer
- Laundry: Inside, In Unit
Features
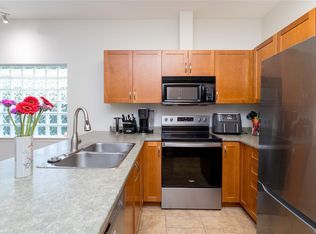
- Ceiling Fan(s), Dining/Living Combo, Eating Area, Soaker Tub, Central Vacuum Roughed-In
- Flooring: Carpet, Hardwood, Linoleum, Tile
- Windows: Aluminum Frames, Bay Window(s), Blinds, Insulated Windows, Screens, Skylight(s), Window Coverings
- Basement: Crawl Space
- Has fireplace: No
Interior area
- Total structure area: 1,850
- Total interior livable area: 1,416 sqft
Property
Parking
- Total spaces: 2
- Parking features: Attached, Garage Double, Guest
- Attached garage spaces: 2
Accessibility
- Accessibility features: Ground Level Main Floor
Features
- Levels: 1
- Entry location: Ground Level
- Exterior features: Garden, Tennis Court(s)
- Pool features: Outdoor Pool
Lot
- Size: 1,742 Square Feet
- Features: Irregular Lot
Details
- Additional structures: Guest House
- Parcel number: 007705123
- Zoning description: Multi-Family
Construction
Type & style
- Home type: Townhouse
- Property subtype: Townhouse
Materials
- Frame Wood, Insulation: Ceiling, Insulation: Walls, Stucco
- Foundation: Concrete Perimeter
- Roof: Fibreglass Shingle
Condition
- Resale
- New construction: No
- Year built: 1986
Utilities & green energy
- Water: Municipal
Community & HOA
Community
- Subdivision: Water's Edge Village Phase Ii
HOA
- Has HOA: Yes
- Amenities included: Clubhouse, Guest Suite, Indoor Pool, Private Drive/Road, Recreation Facilities, Recreation Room, Sauna, Shared BBQ, Tennis Court(s)
- Services included: Trash, Insurance, Maintenance Grounds, Property Management, Recycling, Sewer, Water
- HOA fee: C$594 monthly
Location
- Region: Central Saanich
Financial & listing details
- Price per square foot: C$618/sqft
- Tax assessed value: C$809,000
- Annual tax amount: C$4,290
- Date on market: 10/19/2026
- Ownership: Freehold/Strata
Price history
| Date | Event | Price |
|---|---|---|
| 10/19/2026 | Listed for sale | C$875,000C$618/sqft |
Source: VIVA #1047616 Report a problem | ||
Public tax history
Tax history is unavailable.
Climate risks
Neighborhood: V8M
- C$610,0001 bd1 ba866 sqft2600 Ferguson Rd #41, Central Saanich, BC V8M2C1For Sale
- C$760,0002 bd2 ba1k sqft2600 Ferguson Rd #50, Central Saanich, BC V8M2C1For Sale
- C$---- bd-- ba-- sqft2600 Ferguson Rd #36, Central Saanich, BC V8M2C1Off Market
- C$---- bd-- ba-- sqft2600 Ferguson Rd #5, Central Saanich, BC V8M2C1Off Market
Similar homes
- C$869,0002 bd2 ba977 sqftWaters Edge Village, Central Saanich, BC V8M 2C1For Sale
 MLS ID #1049625, Brad Walker, Jonesco Real Estate Inc. VIVA
- C$799,9003 bd3 ba1.7k sqft1963 Polo Park Ct, Central Saanich, BC V8M 2K1For Sale
 MLS ID #1050400, Tracy Keenan-Whyte Personal Real Estate Corporation, Macdonald Realty Victoria. VIVA
- C$624,9002 bd2 ba972 sqftBrentwood Village, Central Saanich, BC V8M 1K3For Sale
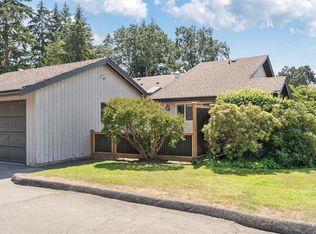 MLS ID #1052751, Casey Doran, Engel & Volkers Vancouver Island. VIVA
- C$849,0003 bd2 ba1.6k sqftHarbour Side, Sidney, BC V8L 2P7For Sale
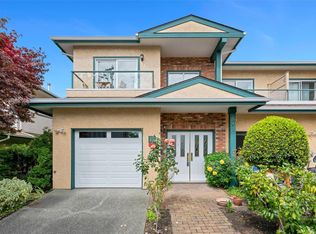 MLS ID #1047955, David Scotney, Pemberton Holmes Ltd.. VIVA
