Imagine starting your day with a peaceful walk along the ocean, enjoying the community pool and a short stroll to the local Bistro for refreshments! Waters Edge is a 55+ complex with an amazing Club House: Pool, hot tub, sauna, library, exercise room, games room, lounge with kitchenette, fireplace and guest suite - or - step outside the complex for a game of tennis; a beautiful scenic ocean side walking trails; or a leisure walk to Marigold Cafe for refreshment. A short drive to Saanichton Village with so many amenities: popular Prairie Inn, groceries, drug store, post office and Park just to mention a few. This 1 BD, 1 BA, one level Townhome is move-in ready with newer carpet, appliances, attic with convenient pull-down ladder for extra storage, sliders to a private patio to enjoy the quiet surroundings, single car garage plus one outdoor parking spot. Comfort, convenience, community, and coastal living — all in one wonderful home! Pet friendly - 1 dog and 1 cat or 2 dogs or 2 cats.
For sale
C$610,000
2600 Ferguson Rd #41, Central Saanich, BC V8M 2C1
1beds
1baths
866sqft
Townhouse
Built in 1986
871 Square Feet Lot
$-- Zestimate®
C$704/sqft
C$500/mo HOA
What's special
Community poolHot tubExercise roomGames roomLounge with kitchenetteGuest suiteGame of tennis
- 45 days
- 18
- 0
Zillow last checked:
Listing updated:
Listed by:
Inez Louden,
Pemberton Holmes Ltd - Sidney
Source: VIVA,MLS®#: 1049486
Facts & features
Interior
Bedrooms & bathrooms
- Bedrooms: 1
- Bathrooms: 1
- Main level bathrooms: 1
- Main level bedrooms: 1
Kitchen
- Level: Main
Heating
- Baseboard, Electric
Cooling
- None
Appliances
- Included: Dishwasher, Dryer, Refrigerator, Washer
- Laundry: Inside, In Unit
Features
- Dining/Living Combo, Storage
- Flooring: Carpet, Linoleum
- Windows: Blinds
- Basement: Crawl Space
- Number of fireplaces: 1
- Fireplace features: Electric, Living Room
Interior area
- Total structure area: 866
- Total interior livable area: 866 sqft
Property
Parking
- Total spaces: 2
- Parking features: Additional Parking, Attached, Garage, Guest, Open
- Attached garage spaces: 1
- Has uncovered spaces: Yes
Accessibility
- Accessibility features: Accessible Entrance, Ground Level Main Floor, No Step Entrance, Customized Wheelchair Accessible, Exterior Wheelchair Access
Features
- Levels: 1
- Entry location: Ground Level
- Patio & porch: Balcony/Patio
- Fencing: Full
Lot
- Size: 871 Square Feet
- Features: Adult-Oriented Neighbourhood, Level
Details
- Parcel number: 005084750
- Zoning description: Multi-Family
Construction
Type & style
- Home type: Townhouse
- Architectural style: West Coast
- Property subtype: Townhouse
Materials
- Frame Wood, Insulation: Ceiling, Insulation: Walls, Stucco
- Foundation: Concrete Perimeter
- Roof: Asphalt Shingle
Condition
- Resale,Updated/Remodeled
- New construction: No
- Year built: 1986
Utilities & green energy
- Water: Municipal
Community & HOA
Community
- Features: Adult-Oriented Neighbourhood
- Senior community: Yes
- Subdivision: Waters Edge
HOA
- Has HOA: Yes
- Amenities included: Clubhouse, Guest Suite, Pool, Recreation Facilities, Recreation Room
- Services included: Trash, Insurance, Maintenance Grounds, Property Management, Recycling, Sewer, Water
- HOA fee: C$500 monthly
Location
- Region: Central Saanich
Financial & listing details
- Price per square foot: C$704/sqft
- Tax assessed value: C$571,600
- Annual tax amount: C$3,031
- Date on market: 9/18/2026
- Listing terms: Purchaser To Finance
- Ownership: Freehold/Strata
Price history
| Date | Event | Price |
|---|---|---|
| 9/18/2026 | Listed for sale | C$610,000C$704/sqft |
Source: VIVA #1049486 Report a problem | ||
Public tax history
Tax history is unavailable.
Climate risks
Neighborhood: V8M
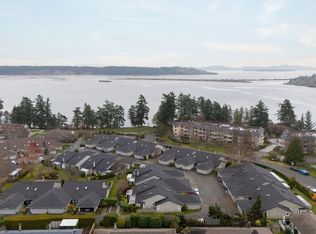
- C$760,0002 bd2 ba1k sqft2600 Ferguson Rd #50, Central Saanich, BC V8M2C1For Sale
- C$---- bd-- ba-- sqft2600 Ferguson Rd #36, Central Saanich, BC V8M2C1Off Market
- C$---- bd-- ba-- sqft2600 Ferguson Rd #5, Central Saanich, BC V8M2C1Off Market
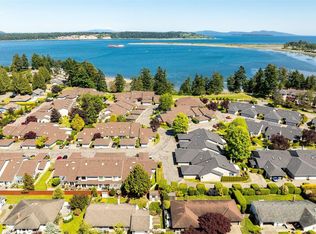
- C$869,0002 bd2 ba977 sqft2600 Ferguson Rd #15, Central Saanich, BC V8M2C1For Sale
Similar homes
- C$635,0002 bd2 ba1.1k sqftWaters Edge Village, Central Saanich, BC V8M 2C1For Sale
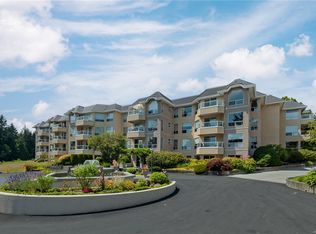 MLS ID #1046382, Cameron Doyle, Engel & Volkers Vancouver Island. VIVA
- C$869,0002 bd2 ba977 sqftWaters Edge Village, Central Saanich, BC V8M 2C1For SaleMLS ID #1049625, Brad Walker, Jonesco Real Estate Inc. VIVA
- C$624,9002 bd2 ba972 sqftBrentwood Village, Central Saanich, BC V8M 1K3For Sale
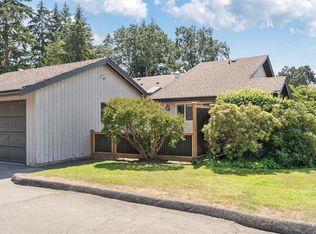 MLS ID #1052751, Casey Doran, Engel & Volkers Vancouver Island. VIVA
- C$629,9002 bd1 ba852 sqftTwin Oak Village, Sidney, BC V8L 4X6For Sale
 MLS ID #1052346, Stephanie Peat, DFH Real Estate - Sidney. VIVA
