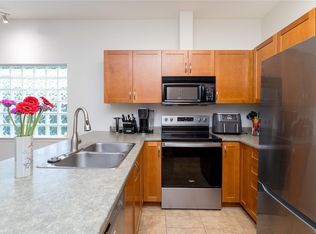
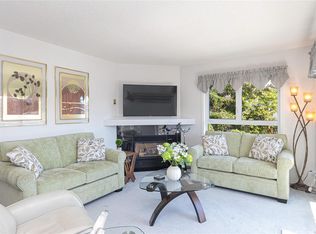
Top-Floor Waterfront 55+ Condo at Water's Edge! This rare top-floor unit delivers unobstructed water views from every principal room and a spacious open-concept layout. This 2-bed, 2-bath unit in Waters Edge offers owners the lifestyle they want, convenience they need, and the community we all deserve in our golden years. The split-bedroom layout gives separation and privacy, with a primary suite featuring a walk-in closet and ensuite. Enjoy full-size in-suite laundry, ample storage, secure underground parking, and a well-run strata that looks after all the basics. This active 55+ community comes complete with an indoor pool, spa, sauna, fitness centre, tennis courts, library, and seaside walking paths, plus nearby beaches, golf, and boutique shopping. Minutes to Sidney, downtown Victoria, ferries, and YYJ Airport. Top floor. Water views. This is the one — book your showing today.
For sale
C$649,000
2600 Ferguson Rd #4164, Central Saanich, BC V8M 2C1
2beds
2baths
1,163sqft
Condominium, Apartment
Built in 1990
-- sqft lot
$-- Zestimate®
C$558/sqft
C$746/mo HOA
What's special
Top-floor unitSpacious open-concept layoutFull-size in-suite laundryAmple storageSecure underground parkingIndoor poolFitness centre
- 48 days
- 44
- 1
Zillow last checked:
Listing updated:
Listed by:
Cameron Doyle,
Engel & Volkers Vancouver Island
Source: VIVA,MLS®#: 1046382
Facts & features
Interior
Bedrooms & bathrooms
- Bedrooms: 2
- Bathrooms: 2
- Main level bathrooms: 2
- Main level bedrooms: 2
Kitchen
- Level: Main
Heating
- Baseboard, Electric
Cooling
- Other
Appliances
- Included: Dishwasher, Dryer, Microwave, Refrigerator, Washer
- Laundry: In Unit
Features
- Dining/Living Combo, Eating Area, Elevator, Storage
- Flooring: Carpet
- Windows: Screens, Vinyl Frames, Window Coverings
- Has basement: No
- Has fireplace: No
Interior area
- Total structure area: 1,219
- Total interior livable area: 1,163 sqft
Video & virtual tour
Property
Parking
- Total spaces: 1
- Parking features: Underground
Accessibility
- Accessibility features: No Step Entrance, Customized Wheelchair Accessible
Features
- Levels: 1
- Entry location: Main Level
- Exterior features: Balcony, Garden, Lighting, Tennis Court(s), Water Feature
- Pool features: Indoor
- Has view: Yes
- View description: Mountain(s)
- Waterfront features: Ocean Front, Walk on Waterfront
Lot
- Size: 1,306 Square Feet
- Features: Irregular Lot, Quiet Area, Serviced
Details
- Parcel number: 015882845
- Zoning description: Multi-Family
Construction
Type & style
- Home type: Condo
- Property subtype: Condominium, Apartment
- Attached to another structure: Yes
Materials
- Stucco
- Foundation: Concrete Perimeter
- Roof: Asphalt Shingle
Condition
- Contact List Licensee
- Year built: 1990
Utilities & green energy
- Water: Municipal
- Utilities for property: Cable Connected, Electricity Connected, Garbage, Phone Connected, Recycling
Community & HOA
Community
- Security: Fire Alarm, Fire Sprinkler System, Security System
HOA
- Has HOA: Yes
- Amenities included: Bike Storage, Clubhouse, Common Area, Elevator(s), Guest Suite, Kayak Storage, Pool, Indoor Pool, Private Drive/Road, Recreation Facilities, Recreation Room, Tennis Court(s), Workshop Area
- Services included: Maintenance Grounds, Property Management
- HOA fee: C$746 monthly
Location
- Region: Central Saanich
Financial & listing details
- Price per square foot: C$558/sqft
- Tax assessed value: C$652,000
- Annual tax amount: C$3,457
- Date on market: 8/8/2026
- Listing terms: Purchaser To Finance
- Ownership: Freehold/Strata
- Electric utility on property: Yes
Price history
| Date | Event | Price |
|---|---|---|
| 8/27/2026 | Price change | C$649,000-1.5%C$558/sqft |
Source: VIVA #1046382 Report a problem | ||
| 8/8/2026 | Listed for sale | C$659,000C$567/sqft |
Source: VIVA #1046382 Report a problem | ||
Public tax history
Tax history is unavailable.
Climate risks
Neighborhood: V8M
- C$649,0002 bd2 ba1.1k sqft2600 Ferguson Rd #2171, Central Saanich, BC V8M2C1For Sale

- C$---- bd-- ba-- sqft2600 Ferguson Rd #4157, Central Saanich, BC V8M2C1Off Market
- C$---- bd-- ba-- sqft2600 Ferguson Rd #4158, Central Saanich, BC V8M2C1Off Market
- C$---- bd-- ba-- sqft2600 Ferguson Rd #3185, Central Saanich, BC V8M2C1Off Market
Similar homes
- C$649,0002 bd2 ba1.1k sqftWaters Edge Village, Central Saanich, BC V8M 2C1For SaleMLS ID #1049639, Eric Smith Personal Real Estate Corporation, Coldwell Banker Oceanside Real Estate. VIVA
- C$619,0002 bd2 ba951 sqftTwin Gables, Esquimalt, BC V9A 2T7For Sale
 MLS ID #1050736, Cheryl Bejcar Personal Real Estate Corporation, Newport Realty Ltd.. VIVA
 - C$799,9003 bd3 ba1.7k sqft1963 Polo Park Ct, Central Saanich, BC V8M 2K1For Sale
 MLS ID #1050400, Tracy Keenan-Whyte Personal Real Estate Corporation, Macdonald Realty Victoria. VIVA
 - C$619,9002 bd2 ba1.2k sqftThe Rosewood, Sidney, BC V8L 2Z6For Sale
 MLS ID #1033600, Oksana Yatsenko, Macdonald Realty Victoria. VIVA
