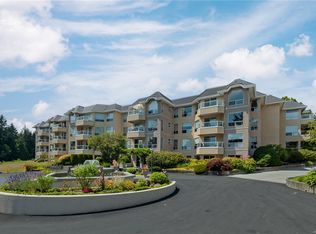
TOP FLOOR, UPDATED 2Bed/2Bath condo in the DESIRABLE WATERS EDGE complex situated on the ocean w/seaside walkways, indoor pool/sauna/hot tub, exercise rm, library, guest rm, tennis crt, workshop all avail to you & your guests, secure U/G parking w/extra spaces, storage locker & more! This seaside setting is on bus route, near shopping & minutes to Sidney, airport & ferries. The suite offers a modern design which is west facing w/lots of natural light to allow sunshine plus privacy & a treed outlook. Features:: Newer kitchen w/quartz counters, appls, custom tile work, window coverings, carpet flooring, quality fixtures, open living & dining layout with kitchen & eating area adjoining, nice master bedrm & bathrm separation at each end ideal for extended family visits complete w/murphy bed unit incl. Bonus: in-suite laundry & lots of storage. Private balcony for outdoor living. Well maintained 55+ complex set amongst mature landscaping & manicured grounds. Set up your private viewing now!
For sale
C$624,800
2600 Ferguson Rd #4159, Central Saanich, BC V8M 2C1
2beds
2baths
1,235sqft
Condominium, Apartment
Built in 1990
-- sqft lot
$-- Zestimate®
C$506/sqft
C$776/mo HOA
What's special
- 19 hours
- 5
- 0
Zillow last checked:
Listing updated:
Listed by:
Scott Faber Personal Real Estate Corporation,
Royal LePage Coast Capital - Chatterton,
Cal Faber Personal Real Estate Corporation,
Royal LePage Coast Capital - Chatterton
Source: VIVA,MLS®#: 1053801
Facts & features
Interior
Bedrooms & bathrooms
- Bedrooms: 2
- Bathrooms: 2
- Main level bathrooms: 2
- Main level bedrooms: 2
Kitchen
- Level: Main
Heating
- Baseboard, Electric
Cooling
- None
Appliances
- Included: Dishwasher, Dryer, Refrigerator, Washer
- Laundry: In Unit
Features
- Breakfast Nook, Closet Organizer, Eating Area, Storage
- Flooring: Carpet
- Windows: Blinds, Screens, Skylight(s), Vinyl Frames, Window Coverings
- Has basement: No
- Has fireplace: No
Interior area
- Total structure area: 1,235
- Total interior livable area: 1,235 sqft
Property
Parking
- Total spaces: 1
- Parking features: Attached, Guest, Underground
- Has attached garage: Yes
Accessibility
- Accessibility features: No Step Entrance, Customized Wheelchair Accessible
Features
- Levels: 1
- Entry location: Main Level
- Patio & porch: Balcony/Patio
- Exterior features: Tennis Court(s)
Lot
- Size: 1,306 Square Feet
- Features: Cul-De-Sac, Irregular Lot, Private, Serviced, Sloped
Details
- Additional structures: Guest House, Workshop
- Parcel number: 015882977
- Zoning description: Multi-Family
Construction
Type & style
- Home type: Condo
- Property subtype: Condominium, Apartment
- Attached to another structure: Yes
Materials
- Frame Wood, Insulation: Ceiling, Insulation: Walls, Stucco
- Foundation: Concrete Perimeter
- Roof: Asphalt Torch On
Condition
- Resale
- New construction: No
- Year built: 1990
Utilities & green energy
- Water: Municipal
- Utilities for property: Cable Connected, Garbage, Underground Utilities
Community & HOA
HOA
- Has HOA: Yes
- Amenities included: Clubhouse, Elevator(s), Guest Suite, Meeting Room, Pool, Recreation Facilities, Recreation Room, Sauna
- Services included: Trash, Insurance, Maintenance Grounds, Maintenance Structure, Property Management, Water
- HOA fee: C$776 monthly
Location
- Region: Central Saanich
Financial & listing details
- Price per square foot: C$506/sqft
- Tax assessed value: C$633,000
- Annual tax amount: C$3,356
- Date on market: 11/13/2026
- Ownership: Freehold/Strata
Price history
| Date | Event | Price |
|---|---|---|
| 11/13/2026 | Listed for sale | C$624,800C$506/sqft |
Source: VIVA #1053801 Report a problem | ||
Public tax history
Tax history is unavailable.
Climate risks
Neighborhood: V8M
- C$635,0002 bd2 ba1.1k sqft2600 Ferguson Rd #4164, Central Saanich, BC V8M2C1For Sale
- C$855,0002 bd2 ba1.2k sqft2600 Ferguson Rd #3145, Central Saanich, BC V8M2C1For Sale

- C$---- bd-- ba-- sqft2600 Ferguson Rd #4157, Central Saanich, BC V8M2C1Off Market
- C$649,0002 bd2 ba1.1k sqft2600 Ferguson Rd #2171, Central Saanich, BC V8M2C1For Sale

Similar homes
- C$634,9002 bd2 ba1.2k sqftWaters Edge Village, Central Saanich, BC V8M 2C1For Sale
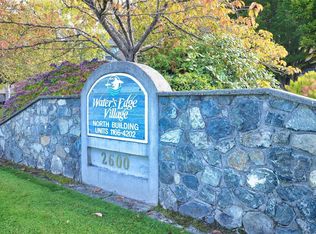 MLS ID #1052106, Nick J. Banks, Century 21 Queenswood Realty Ltd.. VIVA
- C$649,0002 bd2 ba1.1k sqftWaters Edge Village, Central Saanich, BC V8M 2C1For SaleMLS ID #1049639, Eric Smith Personal Real Estate Corporation, Coldwell Banker Oceanside Real Estate. VIVA
- C$635,0002 bd2 ba1.1k sqftWaters Edge Village, Central Saanich, BC V8M 2C1For SaleMLS ID #1046382, Cameron Doyle, Engel & Volkers Vancouver Island. VIVA
- C$855,0002 bd2 ba1.2k sqftWaters Edge Village, Central Saanich, BC V8M 2C1For SaleMLS ID #1052898, Mariann Abram Personal Real Estate Corporation, Pemberton Holmes Ltd - Sidney. VIVA
