This spacious two bedroom, 2 bathroom, one level home in Hummingbird Green Village may be just the one you have been looking for! Built in 2018 this home offers a welcoming entry leading to an open floor plan that includes a 17’ living room with vaulted ceilings, adjacent dining area with access to a covered west facing patio, well appointed “U” shape kitchen with breakfast bar and pantry cupboards, primary bedroom has a 3pc ensuite bath & a walk-in closet, generous second bedroom, 4pc main bath with skylight, good sized laundry/utility room. Laminate, carpet and lino flooring, rough-in for vacuum system, heat pump plus back-up electric furnace, skylights in both bathrooms, west facing rear yard (gardeners take note!), attached double garage plus driveway parking. Convenient location just minutes to Saanichton & Sidney….come and see.
For sale
C$599,000
7586 Tetayut Rd #18, East Saanich 2, BC V8M 2E4
2beds
2baths
1,311sqft
Manufactured Home, Single Family Residence
Built in 2018
3,484 Square Feet Lot
$-- Zestimate®
C$457/sqft
C$559/mo HOA
What's special
Welcoming entryOpen floor planCovered west facing patioGenerous second bedroomSkylights in both bathroomsWest facing rear yard
- 3 days
- 11
- 0
Zillow last checked:
Listing updated:
Listed by:
David Philps,
DFH Real Estate Ltd.
Source: VIVA,MLS®#: 1053589
Facts & features
Interior
Bedrooms & bathrooms
- Bedrooms: 2
- Bathrooms: 2
- Main level bathrooms: 2
- Main level bedrooms: 2
Kitchen
- Level: Main
Heating
- Electric, Forced Air, Heat Pump
Cooling
- HVAC
Appliances
- Included: Dishwasher, Dryer, Oven/Range Electric, Refrigerator, Washer
- Laundry: Inside
Features
- Central Vacuum Roughed-In
- Flooring: Carpet, Laminate, Linoleum
- Windows: Insulated Windows, Screens, Skylight(s), Vinyl Frames
- Basement: Crawl Space
- Has fireplace: No
Interior area
- Total structure area: 1,311
- Total interior livable area: 1,311 sqft
Property
Parking
- Total spaces: 2
- Parking features: Driveway, Garage Double, Guest, Garage Door Opener
- Garage spaces: 2
- Has uncovered spaces: Yes
Accessibility
- Accessibility features: Accessible Entrance, Ground Level Main Floor
Features
- Entry location: Ground Level
- Patio & porch: Balcony/Patio
- Exterior features: Garden
- Fencing: Partial
Lot
- Size: 3,484 Square Feet
Details
- Zoning description: Other
Construction
Type & style
- Home type: MobileManufactured
- Property subtype: Manufactured Home, Single Family Residence
Materials
- Vinyl Siding
- Foundation: Concrete Perimeter
- Roof: Asphalt Shingle
Condition
- Resale
- New construction: No
- Year built: 2018
Utilities & green energy
- Water: Municipal
Community & HOA
HOA
- Has HOA: Yes
- HOA fee: C$559 monthly
Location
- Region: East Saanich 2
Financial & listing details
- Price per square foot: C$457/sqft
- Tax assessed value: C$780,000
- Annual tax amount: C$3,035
- Date on market: 11/5/2026
- Listing terms: Purchaser To Finance
- Ownership: Leasehold
- Body type: Double Wide
Price history
| Date | Event | Price |
|---|---|---|
| 11/5/2026 | Listed for sale | C$599,000C$457/sqft |
Source: VIVA #1053589 Report a problem | ||
Public tax history
Tax history is unavailable.
Climate risks
Neighborhood: V8M
- C$775,0003 bd2 ba1.5k sqft7586 Tetayut Rd #5, East Saanich 2, BC V8M2E4For Sale

- C$---- bd-- ba-- sqft7586 Tetayut Rd #38, East Saanich 2, BC V8M2E5Off Market
- C$---- bd-- ba-- sqft7586 Tetayut Rd #41, East Saanich 2, BC V8M2E5Off Market
- C$649,0002 bd2 ba1.2k sqft7586 Tetayut Rd #61, East Saanich 2, BC V8M2E5For Sale
Similar homes
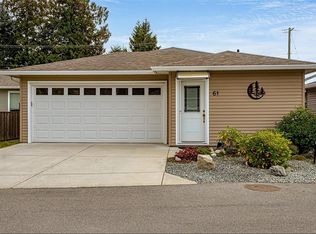
- C$649,0002 bd2 ba1.2k sqft7586 Tetayut Rd #61, East Saanich 2, BC V8M 2E5For SaleMLS ID #1050130, Michelle Appleton, Team 3000 Realty Ltd. VIVA
- C$619,9992 bd2 ba1.3k sqft7586 Tetayut Rd #54, East Saanich 2, BC V8M 2E5For Sale
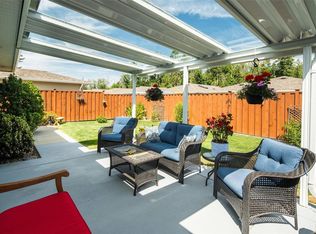 MLS ID #1032578, Munir Shah, eXp Realty. VIVA
- C$775,0003 bd2 ba1.5k sqft7586 Tetayut Rd #5, East Saanich 2, BC V8M 2E4For SaleMLS ID #1044191, David Langlois Personal Real Estate Corporation, Macdonald Realty Victoria. VIVA
- C$698,0003 bd2 ba1.4k sqft7586 Tetayut Rd #52, East Saanich 2, BC V8M 2E5For Sale
 MLS ID #1049190, Miles Lyndan Personal Real Estate Corporation, Royal LePage Coast Capital - Oak Bay. VIVA
