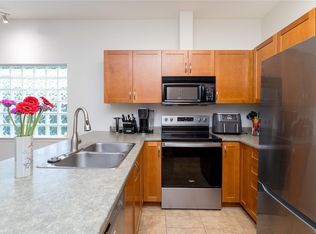
Bright, modern and beautifully cared for, this customized home was designed for comfortable, low-maintenance living. Four skylights fill the interior with natural light, while an efficient heat pump provides year-round comfort. The stylish kitchen features quartz countertops and generous workspace for cooking and entertaining. The large primary bedroom includes a walk-in closet and private 3-piece ensuite. Across the hall are two additional full bedrooms, each with a closet—making this a true three-bedroom home with excellent flexibility for family, guests or office space. Custom shelving and pantry storage make the laundry room especially practical. Outside, professional landscaping, drip irrigation and attractive stonework create a polished yard requiring minimal upkeep. The rear patio offers a mix of sun and shade, while the heated garage adds year-round practicality. Offered for the first time by its original owner. The head lease runs until 2115, with more than 88 years remaining.
For sale
C$743,000
7586 Tetayut Rd #52, East Saanich 2, BC V8M 2E5
3beds
2baths
1,418sqft
Manufactured Home, Single Family Residence
Built in 2018
-- sqft lot
$-- Zestimate®
C$524/sqft
C$577/mo HOA
What's special
Professional landscapingDrip irrigation
- 13 days
- 17
- 0
Zillow last checked:
Listing updated:
Listed by:
Miles Lyndan Personal Real Estate Corporation,
Royal LePage Coast Capital - Oak Bay
Source: VIVA,MLS®#: 1049190
Facts & features
Interior
Bedrooms & bathrooms
- Bedrooms: 3
- Bathrooms: 2
- Main level bathrooms: 2
- Main level bedrooms: 3
Kitchen
- Level: Main
Heating
- Electric, Heat Pump
Cooling
- Air Conditioning, Central Air
Appliances
- Included: Dishwasher, Dryer, Microwave, Range Hood, Refrigerator, Washer
- Laundry: Inside
Features
- Flooring: Mixed
- Windows: Screens, Skylight(s), Vinyl Frames, Window Coverings
- Basement: Crawl Space,Not Full Height
- Has fireplace: No
Interior area
- Total structure area: 1,778
- Total interior livable area: 1,418 sqft
Property
Parking
- Total spaces: 3
- Parking features: Driveway, Garage, Garage Double, Guest, On Street
- Garage spaces: 3
- Has uncovered spaces: Yes
Accessibility
- Accessibility features: Accessible Entrance, Ground Level Main Floor
Features
- Entry location: Ground Level
- Exterior features: Low Maintenance Yard
- Fencing: Full
Details
- Zoning description: Residential
Construction
Type & style
- Home type: MobileManufactured
- Property subtype: Manufactured Home, Single Family Residence
Materials
- Cement Fibre, Concrete, Frame Wood, Insulation: Ceiling, Insulation: Walls
- Foundation: Concrete Perimeter, Slab
- Roof: Asphalt Shingle
Condition
- Resale
- New construction: No
- Year built: 2018
Utilities & green energy
- Sewer: Septic System: Common
- Water: Municipal
Community & HOA
Community
- Subdivision: Hummingbird Green Village
HOA
- Has HOA: Yes
- Amenities included: Common Area, Playground
- HOA fee: C$577 monthly
Location
- Region: East Saanich 2
Financial & listing details
- Price per square foot: C$524/sqft
- Tax assessed value: C$790,000
- Annual tax amount: C$3,074
- Date on market: 9/9/2026
- Ownership: Leasehold
- Road surface type: Paved
- Body type: Double Wide
Price history
| Date | Event | Price |
|---|---|---|
| 9/9/2026 | Listed for sale | C$743,000C$524/sqft |
Source: VIVA #1049190 Report a problem | ||
Public tax history
Tax history is unavailable.
Climate risks
Neighborhood: V8M
- C$---- bd-- ba-- sqft7586 Tetayut Rd #39, East Saanich 2, BC V8M2E5Off Market
- C$---- bd-- ba-- sqft7586 Tetayut Rd #47, East Saanich 2, BC V8M2E5Off Market
- C$619,9992 bd2 ba1.3k sqft7586 Tetayut Rd #54, East Saanich 2, BC V8M2E5For Sale

- C$---- bd-- ba-- sqft7586 Tetayut Rd #41, East Saanich 2, BC V8M2E5Off Market
Similar homes
- C$775,0003 bd2 ba1.5k sqft7586 Tetayut Rd #5, East Saanich 2, BC V8M 2E4For Sale
 MLS ID #1044191, David Langlois Personal Real Estate Corporation, Macdonald Realty Victoria. VIVA
 - C$619,9992 bd2 ba1.3k sqft7586 Tetayut Rd #54, East Saanich 2, BC V8M 2E5For SaleMLS ID #1032578, Munir Shah, eXp Realty. VIVA
- C$799,9003 bd3 ba1.7k sqft1963 Polo Park Ct, Central Saanich, BC V8M 2K1For Sale
 MLS ID #1050400, Tracy Keenan-Whyte Personal Real Estate Corporation, Macdonald Realty Victoria. VIVA
 - C$400,0002 bd2 ba1.1k sqftHawthorne Village MHP, East Saanich 2, BC V8M 2E5For Sale
 MLS ID #1027785, Patricia Kiteke Personal Real Estate Corporation, eXp Realty. VIVA
