Welcome to Polo Park, one of Saanichton's most desirable townhouse communities. Offering over 1,700 sq ft of thoughtfully designed living space, this 3 bedroom, 3 bathroom home features an ideal layout with the primary bedroom on the main level, perfect for those seeking the convenience of one-level living without sacrificing space. The bright main floor offers living and dining areas, a well-appointed kitchen with adjoining breakfast nook, and large windows that fill the home with natural light. Fresh interior paint throughout adds a crisp, updated feel. Upstairs, two spacious bedrooms and a bathroom provide excellent separation for family, guests, or a home office. Enjoy a private patio, attached double-car garage, and the ease of low-maintenance strata living in a quiet community. Conveniently located minutes from parks, schools, shopping, the Lochside Trail, airport, ferries, hospital & Sidney, this is a fantastic opportunity to enjoy amenity-rich living in the heart of Saanichton.
For sale
C$824,900
1963 Polo Park Ct, Central Saanich, BC V8M 2K1
3beds
3baths
1,741sqft
Townhouse
Built in 2004
2,178 Square Feet Lot
$-- Zestimate®
C$474/sqft
C$695/mo HOA
What's special
- 51 days
- 26
- 3
Zillow last checked:
Listing updated:
Listed by:
Tracy Keenan-Whyte Personal Real Estate Corporation,
Macdonald Realty Victoria
Source: VIVA,MLS®#: 1042657
Facts & features
Interior
Bedrooms & bathrooms
- Bedrooms: 3
- Bathrooms: 3
- Main level bathrooms: 2
- Main level bedrooms: 1
Kitchen
- Level: Main
Heating
- Baseboard, Electric
Cooling
- None
Appliances
- Included: Dishwasher, Dryer, Oven/Range Electric, Range Hood, Refrigerator, Washer
- Laundry: Inside
Features
- Breakfast Nook, Dining/Living Combo, Storage
- Flooring: Carpet, Linoleum, Tile
- Windows: Blinds, Insulated Windows, Vinyl Frames
- Basement: None
- Has fireplace: No
Interior area
- Total structure area: 2,087
- Total interior livable area: 1,741 sqft
Video & virtual tour
Property
Parking
- Total spaces: 2
- Parking features: Garage Double, Guest
- Garage spaces: 2
Accessibility
- Accessibility features: Ground Level Main Floor, No Step Entrance
Features
- Levels: 2
- Entry location: Main Level
- Patio & porch: Balcony/Patio
- Exterior features: Sprinkler System
- Fencing: Partial
Lot
- Size: 2,178 Square Feet
- Features: Central Location, Corner Lot, Level, Marina Nearby, Near Golf Course, Private, Recreation Nearby, Serviced, Shopping Nearby, Square Lot
Details
- Parcel number: 026016516
- Zoning description: Multi-Family
Construction
Type & style
- Home type: Townhouse
- Architectural style: Character
- Property subtype: Townhouse
Materials
- Frame Wood, Insulation: Ceiling, Insulation: Walls, Wood Siding
- Foundation: Concrete Perimeter
- Roof: Fibreglass Shingle
Condition
- Resale
- New construction: No
- Year built: 2004
Utilities & green energy
- Water: Municipal
Community & HOA
Community
- Features: Sidewalks
HOA
- Has HOA: Yes
- Services included: Trash, Insurance, Maintenance Grounds, Property Management, Recycling, Sewer, Water
- HOA fee: C$695 monthly
Location
- Region: Central Saanich
Financial & listing details
- Price per square foot: C$474/sqft
- Tax assessed value: C$829,000
- Annual tax amount: C$4,396
- Date on market: 7/9/2026
- Ownership: Freehold/Strata
- Road surface type: Paved
Price history
| Date | Event | Price |
|---|---|---|
| 7/9/2026 | Listed for sale | C$824,900C$474/sqft |
Source: VIVA #1042657 Report a problem | ||
Public tax history
Tax history is unavailable.
Climate risks
Neighborhood: V8M
- C$---- bd-- ba-- sqft7980 East Saanich Rd #1, Central Saanich, BC V8M2J2Off Market
- C$415,0001 bd1 ba602 sqft1959 Polo Park Ct #208, Central Saanich, BC V8M2K1For Sale

- C$---- bd-- ba-- sqft1959 Polo Park Ct #210, Central Saanich, BC V8M2K1Off Market
- C$---- bd-- ba-- sqft1959 Polo Park Ct #310, Central Saanich, BC V8M2K1Off Market
Similar homes
- C$869,0002 bd2 ba977 sqftWaters Edge Village, Central Saanich, BC V8M 2C1For Sale
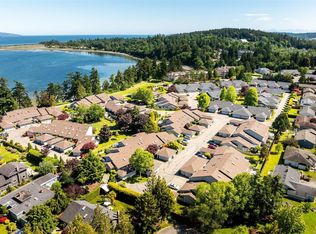 MLS ID #1043607, Brad Walker, Jonesco Real Estate Inc. VIVA
 - C$730,0003 bd3 ba1.5k sqftQuail Ridge, Central Saanich, BC V8M 1H1For Sale
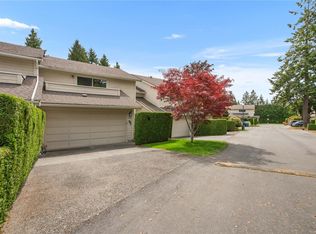 MLS ID #1046549, Danielle Hermans, RE/MAX Generation - The Neal Estate Group. VIVA
 - C$749,0002 bd2 ba1.1k sqftSummerwood Estates, Central Saanich, BC V8M 1K2For Sale
 MLS ID #1042080, Samantha Chisholm, Sotheby's International Realty Canada. VIVA
 - C$885,0003 bd4 ba1.9k sqftAmble Green, Saanich, BC V8Z 7J1For Sale
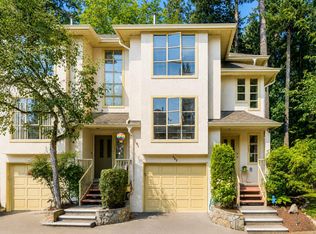 MLS ID #1044416, Joanna Mitchell, Pemberton Holmes Ltd.. VIVA
