Welcome to Summerwood Estates, a well-managed 55+ townhome community in Brentwood Bay. A corner unit with one of the best yards in the complex, a rare wrap-around fully fenced oasis & a gardener's dream rarely found in strata living, bursting with figs, quinces, strawberries, raspberries, kiwis, & blueberries. Soak up the sun, garden, or enjoy the space with friends, family, or a pet, this yard delivers a lifestyle that is truly special. Inside, the bright single-level floor plan offers 2bed & 2bath, including a primary with an ensuite with a walk-in tub & generous closet space. The kitchen features ample counter space & storage flowing into an open-concept dining & living room with a gas fireplace. A heat pump provides year-round comfort, with an oversized single garage, separate laundry with storage, and crawlspace. Plenty of visitor parking, a proactive strata, wonderful neighbours, and walking distance to shops, restaurants, parks, & the Mill Bay ferry.
For sale
C$749,000
1144 Verdier Ave #1, Central Saanich, BC V8M 1K2
2beds
2baths
1,114sqft
Townhouse
Built in 1987
1,306 Square Feet Lot
$-- Zestimate®
C$672/sqft
C$588/mo HOA
What's special
Corner unitBright single-level floor planPrimary with an ensuiteGenerous closet spaceGas fireplaceOversized single garageSeparate laundry with storage
- 45 days |
- 32 |
- 0 |
Zillow last checked:
Listing updated:
Listed by:
Samantha Chisholm,
Sotheby's International Realty Canada,
Grace Shin,
Sotheby's International Realty Canada
Source: VIVA,MLS®#: 1042080
Facts & features
Interior
Bedrooms & bathrooms
- Bedrooms: 2
- Bathrooms: 2
- Main level bathrooms: 2
- Main level bedrooms: 2
Kitchen
- Level: Main
Heating
- Baseboard, Electric, Natural Gas
Cooling
- HVAC, Wall Unit(s)
Appliances
- Included: Dishwasher, Dryer, Oven/Range Electric, Refrigerator, Washer
- Laundry: In Unit
Features
- Storage
- Flooring: Carpet, Laminate, Linoleum
- Windows: Blinds, Insulated Windows
- Basement: Crawl Space
- Number of fireplaces: 1
- Fireplace features: Gas, Insert, Living Room
Interior area
- Total structure area: 1,441
- Total interior livable area: 1,114 sqft
Video & virtual tour
Property
Parking
- Total spaces: 1
- Parking features: Garage, Garage Door Opener
- Garage spaces: 1
Features
- Levels: 1
- Entry location: Ground Level
- Fencing: Full
Lot
- Size: 1,306 Square Feet
- Features: Curb & Gutter, Level
Details
- Additional structures: Shed(s)
- Parcel number: 006457401
- Zoning description: Residential
Construction
Type & style
- Home type: Townhouse
- Property subtype: Townhouse
Materials
- Insulation: Ceiling, Insulation: Walls
- Foundation: Concrete Perimeter
- Roof: Asphalt Shingle
Condition
- Resale
- New construction: No
- Year built: 1987
Utilities & green energy
- Water: Municipal
- Utilities for property: Sewer Connected
Community & HOA
Community
- Subdivision: Summerwood Village
HOA
- Has HOA: Yes
- Services included: Trash, Insurance, Maintenance Grounds, Property Management, Recycling, Water
- HOA fee: C$588 monthly
Location
- Region: Central Saanich
Financial & listing details
- Price per square foot: C$672/sqft
- Tax assessed value: C$733,000
- Annual tax amount: C$3,887
- Date on market: 7/2/2026
- Listing terms: Purchaser To Finance
- Ownership: Freehold/Strata
- Road surface type: Paved
Price history
| Date | Event | Price |
|---|---|---|
| 7/2/2026 | Listed for sale | C$749,000C$672/sqft |
Source: VIVA #1042080 Report a problem | ||
Public tax history
Tax history is unavailable.
Climate risks
Neighborhood: V8M
Nearby schools
GreatSchools rating
- NAGriffin Bay SchoolGrades: K-12Distance: 19.9 mi
- 9/10Friday Harbor High SchoolGrades: 9-12Distance: 19.8 mi
- C$799,900-- bd1 ba880 sqft1170 Dignan Rd, Central Saanich, BC V8M1H4For Sale

- C$--1 bd1 ba623 sqft1230 Verdier Ave #968158, Central Saanich, BC V8M1P2Off Market
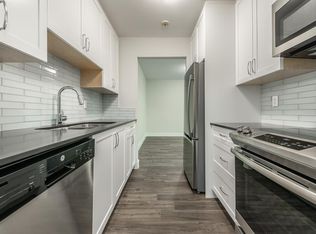
- C$--2 bd1 ba815 sqft1230 Verdier Ave #968120, Central Saanich, BC V8M1P2Off Market
- C$--2 bd1 ba844 sqft1230 Verdier Ave #968118, Central Saanich, BC V8M1P2Off Market
- C$1,899-- bd1 ba458 sqft1230 Verdier Ave #968170, Central Saanich, BC V8M1P2For Rent
- C$2,2992 bd1 ba817 sqft1230 Verdier Ave #968126, Central Saanich, BC V8M1P2For Rent
- C$995,0002 bd1 ba1k sqft1193 Dignan Rd, Central Saanich, BC V8M1H4For Sale
- C$---- bd1 ba458 sqft1230 Verdier Ave #B209, Central Saanich, BC V8M1P2Off Market
Similar homes
- C$730,0003 bd3 ba1.5k sqftQuail Ridge, Central Saanich, BC V8M 1H1For Sale
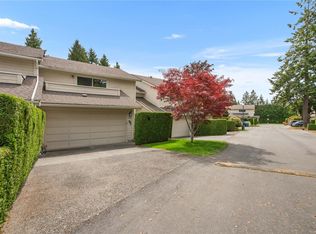 MLS ID #1046549, Danielle Hermans, RE/MAX Generation - The Neal Estate Group. VIVA
 - C$720,0002 bd2 ba1k sqftBrentwood Village, Central Saanich, BC V8M 1K3For Sale
 MLS ID #1044542, Thomas Kala Personal Real Estate Corporation, eXp Realty. VIVA
 - C$699,5002 bd2 ba1.1k sqftWaters Edge Village, Central Saanich, BC V8M 2C1For Sale
 MLS ID #1045129, Eric Smith Personal Real Estate Corporation, Coldwell Banker Oceanside Real Estate. VIVA
 - C$650,0002 bd2 ba1k sqftJuniper Place, Sidney, BC V8L 2X9For Sale
 MLS ID #1045046, Anais O'neill-Bidaud, Coldwell Banker Oceanside Real Estate. VIVA
 - C$869,0002 bd2 ba977 sqftWaters Edge Village, Central Saanich, BC V8M 2C1For SaleMLS ID #1043607, Brad Walker, Jonesco Real Estate Inc. VIVA
- C$699,9002 bd3 ba1.4k sqftBraefoot, Saanich, BC V8P 2M1For SaleMLS ID #1046743, Ron Neal, RE/MAX Generation - The Neal Estate Group. VIVA
- C$659,0002 bd2 ba1.1k sqftWaters Edge Village, Central Saanich, BC V8M 2C1For SaleMLS ID #1046382, Cameron Doyle, Engel & Volkers Vancouver Island. VIVA
- C$649,8002 bd2 ba1.2k sqftWaters Edge Village, Central Saanich, BC V8M 2C1For SaleMLS ID #1044944, Marilyn Ball Personal Real Estate Corporation, Coldwell Banker Oceanside Real Estate. VIVA
- C$679,0003 bd2 ba1.2k sqftLakewood, Saanich, BC V8X 2Z3For SaleMLS ID #1046646, Sarabdeep Sethi Personal Real Estate Corporation, Royal LePage Coast Capital - Chatterton. VIVA
- C$899,9002 bd1 ba1.1k sqft7662 Wallace Dr, Central Saanich, BC V8M 1N5For SaleMLS ID #1041636, Austin Verbrugge Personal Real Estate Corporation, Engel & Volkers Vancouver Island. VIVA
- C$669,9902 bd2 ba1.3k sqftHarbour Haven, Sidney, BC V8L 3H6For SaleMLS ID #1046798, Ron Neal, RE/MAX Generation - The Neal Estate Group. VIVA
- C$789,0002 bd2 ba1.4k sqftCordova Bay Beach Estates, Saanich, BC V8Y 2K5For SaleMLS ID #1039838, Graden Sol, Royal LePage Coast Capital - Chatterton. VIVA
- C$719,9002 bd2 ba1.4k sqftParklane/Parklane Mews, Esquimalt, BC V9A 7L9For SaleMLS ID #1039553, Jen Anderson Personal Real Estate Corporation, Coldwell Banker Oceanside Real Estate. VIVA
- C$749,0002 bd1 ba1.1k sqft2730 Glen Lake Pl, Langford, BC V9B 1Y9For SaleMLS ID #1044892, Jas Dhillon, Fair Realty. VIVA
- C$650,0002 bd2 ba1.2k sqftThe Cordwood, Sidney, BC V8L 2X6For SaleMLS ID #1046589, David Brown, Newport Realty Ltd.. VIVA
- C$649,9002 bd2 ba1.1k sqftTwin Oak Village, Sidney, BC V8L 4X6For SaleMLS ID #1040751, Benji Hilman, eXp Realty. VIVA
- C$799,5002 bd2 ba1.4k sqftOak Glen Estates, Saanich, BC V8Z 4W8For SaleMLS ID #1039504, Mary Brookes Personal Real Estate Corporation, Royal LePage Coast Capital - Chatterton. VIVA
- C$850,0003 bd2 ba1.4k sqftArbour Glen, Saanich, BC V8Z 5M3For SaleMLS ID #1042393, Tony Joe Personal Real Estate Corporation, RE/MAX Sabre Realty Group. VIVA
- C$619,9002 bd2 ba1.1k sqftTwin Oak Village, Sidney, BC V8L 4X6For SaleMLS ID #1040077, Paul Whitney, Pemberton Holmes Ltd.. VIVA
- C$399,9003 bd2 ba1.3k sqftCentral Saanich Est. MHP, Central Saanich, BC V8Z 5T7For SaleMLS ID #1046796, Debra Bartlett, Coldwell Banker Oceanside Real Estate. VIVA
