NEW PRICE! . Exceptional value in the heart of Sidney! This pet-friendly 2-bedroom, 2-bath townhouse offers over 1,100 sq. ft. of beautifully updated living with a bright open kitchen, modern appliances, updated bathrooms, new flooring, lighting and baseboards. The inviting living room features a cozy gas fireplace and opens to a private, fully fenced patio with gas BBQ hookup—perfect for relaxing or entertaining. The versatile main-floor bedroom includes a Murphy bed, making it ideal for guests or a home office. Upstairs, the spacious primary suite offers a walk-in closet and 3-piece ensuite. Detached garage/workshop, second parking stall, crawlspace storage, new hot water tank, plus outstanding clubhouse amenities including outdoor pool, sauna, exercise room and guest suites. Outstanding value—don't miss this opportunity!
For sale
C$619,900
2070 Amelia Ave #54, Sidney, BC V8L 4X6
2beds
2baths
1,100sqft
Townhouse
Built in 1986
1,306 Square Feet Lot
$-- Zestimate®
C$564/sqft
C$578/mo HOA
What's special
Bright open kitchenModern appliancesUpdated bathroomsCozy gas fireplacePrivate fully fenced patioGas bbq hookupSpacious primary suite
- 59 days |
- 56 |
- 2 |
Zillow last checked:
Listing updated:
Listed by:
Paul Whitney,
Pemberton Holmes Ltd.
Source: VIVA,MLS®#: 1040077
Facts & features
Interior
Bedrooms & bathrooms
- Bedrooms: 2
- Bathrooms: 2
- Main level bathrooms: 1
- Main level bedrooms: 1
Kitchen
- Level: Main
Heating
- Baseboard, Electric
Cooling
- None
Appliances
- Included: Dishwasher, Dryer, Microwave, Refrigerator, Washer
- Laundry: In Unit
Features
- Ceiling Fan(s), Closet Organizer, Dining/Living Combo, Eating Area, Light Pipe, Soaker Tub, Storage, Central Vacuum
- Flooring: Laminate, Mixed, Tile, Wood
- Windows: Bay Window(s), Blinds, Screens, Skylight(s)
- Basement: Crawl Space
- Number of fireplaces: 1
- Fireplace features: Gas, Living Room
Interior area
- Total structure area: 1,469
- Total interior livable area: 1,100 sqft
Property
Parking
- Total spaces: 2
- Parking features: Additional Parking, Detached, Driveway, Garage, Open, Garage Door Opener
- Garage spaces: 1
- Has uncovered spaces: Yes
Accessibility
- Accessibility features: Ground Level Main Floor, No Step Entrance
Features
- Levels: 2
- Entry location: Main Level
- Patio & porch: Balcony/Patio
- Exterior features: Garden, Low Maintenance Yard
- Fencing: Partial
Lot
- Size: 1,306 Square Feet
- Features: Adult-Oriented Neighbourhood, Cul-De-Sac, Easy Access, Landscaped, Level, Marina Nearby, No Through Road, Private, Quiet Area, Serviced, Shopping Nearby
Details
- Additional structures: Gazebo, Guest House
- Parcel number: 003481158
- Zoning description: Residential
Construction
Type & style
- Home type: Townhouse
- Property subtype: Townhouse
Materials
- Insulation: Ceiling, Insulation: Walls, Stucco
- Foundation: Concrete Perimeter
- Roof: Fibreglass Shingle
Condition
- Resale,Updated/Remodeled
- New construction: No
- Year built: 1986
Utilities & green energy
- Water: Municipal
- Utilities for property: Electricity Connected, Garbage, Natural Gas Connected, Recycling
Community & HOA
Community
- Features: Adult-Oriented Neighbourhood
- Senior community: Yes
- Subdivision: Twin Oaks
HOA
- Has HOA: Yes
- Amenities included: Clubhouse, Guest Suite, Meeting Room, Outdoor Pool, Private Drive/Road, Recreation Facilities, Recreation Room, Sauna, Spa/Hot Tub
- Services included: Trash, Insurance, Maintenance Grounds, Property Management, Recycling, Water
- HOA fee: C$578 monthly
Location
- Region: Sidney
Financial & listing details
- Price per square foot: C$564/sqft
- Tax assessed value: C$640,000
- Annual tax amount: C$2,710
- Date on market: 6/11/2026
- Ownership: Freehold/Strata
- Electric utility on property: Yes
P
Paul Whitney
(250) 889-2883
By pressing Contact Agent, you agree that the real estate professional identified above may call/text you about your search, which may involve use of automated means and pre-recorded/artificial voices. You don't need to consent as a condition of buying any property, goods, or services. Message/data rates may apply. You also agree to our Terms of Use. Zillow does not endorse any real estate professionals. We may share information about your recent and future site activity with your agent to help them understand what you're looking for in a home.
Price history
| Date | Event | Price |
|---|---|---|
| 7/10/2026 | Price change | C$619,900-4.6%C$564/sqft |
Source: VIVA #1040077 Report a problem | ||
| 6/11/2026 | Listed for sale | C$649,900+136.4%C$591/sqft |
Source: VIVA #1040077 Report a problem | ||
| 9/29/2004 | Sold | C$274,900+87%C$250/sqft |
Source: Public Record Report a problem | ||
| 7/18/2001 | Sold | C$147,000+3.5%C$134/sqft |
Source: Public Record Report a problem | ||
| 10/27/1995 | Sold | C$142,000C$129/sqft |
Source: Public Record Report a problem | ||
Public tax history
Tax history is unavailable.
Climate risks
Neighborhood: V8L
Nearby schools
GreatSchools rating
- NAWaldron Island SchoolGrades: 1-8Distance: 17.7 mi
- 9/10Friday Harbor High SchoolGrades: 9-12Distance: 19.8 mi
- C$649,9002 bd2 ba1.1k sqft2070 Amelia Ave #24, Sidney, BC V8L4X6For Sale

- C$789,0003 bd3 ba1.5k sqft2115 Amelia Ave #9, Sidney, BC V8L3Z8For Sale
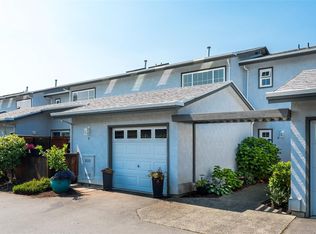
- C$---- bd-- ba-- sqft2135 Amelia Ave #89, Sidney, BC V8L5V7Off Market
- C$---- bd-- ba-- sqft10293 Sparling Pl #1, Sidney, BC V8L3K2Off Market
- C$---- bd-- ba-- sqft10214 Robinia Pl, Sidney, BC V8L4M3Off Market
- C$999,0004 bd2 ba1.8k sqft2188 Calvin Ave, Sidney, BC V8L4C3For Sale
- C$849,0005 bd2 ba2.1k sqft2054 Piercy Ave, Sidney, BC V8L2K5For Sale
- C$1,375,0006 bd3 ba2.9k sqft10206 Almond St, Sidney, BC V8L3N3For Sale
Similar homes
- C$649,9002 bd2 ba1.1k sqftTwin Oak Village, Sidney, BC V8L 4X6For SaleMLS ID #1040751, Benji Hilman, eXp Realty. VIVA
- C$569,5002 bd2 ba1k sqftChelsea Manor, Sidney, BC V8L 2X3For Sale
 MLS ID #1043891, Lisa Kirkham, eXp Realty. VIVA
 - C$619,9002 bd2 ba1.2k sqftThe Rosewood, Sidney, BC V8L 2Z6For Sale
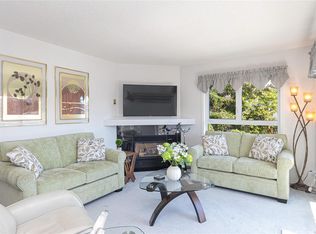 MLS ID #1033600, Oksana Yatsenko, Macdonald Realty Victoria. VIVA
 - C$659,0002 bd2 ba1.2k sqftWaters Edge Village, Central Saanich, BC V8M 2C1For Sale
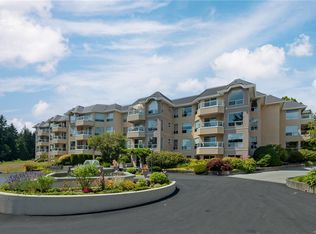 MLS ID #1046382, Cameron Doyle, Engel & Volkers Vancouver Island. VIVA
 - C$499,0002 bd1 ba1.1k sqftThe Beechwood Village, Sidney, BC V8L 2C3For SaleMLS ID #1042371, Wendy Herrick, Pemberton Holmes Ltd - Sidney. VIVA
- C$720,0002 bd2 ba1k sqftBrentwood Village, Central Saanich, BC V8M 1K3For SaleMLS ID #1044542, Thomas Kala Personal Real Estate Corporation, eXp Realty. VIVA
- C$699,5002 bd2 ba1.1k sqftWaters Edge Village, Central Saanich, BC V8M 2C1For SaleMLS ID #1045129, Eric Smith Personal Real Estate Corporation, Coldwell Banker Oceanside Real Estate. VIVA
- C$629,9002 bd2 ba1.2k sqftWaters Edge Village, Central Saanich, BC V8M 2C1For SaleMLS ID #1041115, Tracy Menzies Personal Real Estate Corporation, Pemberton Holmes Ltd. - Oak Bay. VIVA
- C$890,0003 bd2 ba1.2k sqft10001 5th St #1, Sidney, BC V8L 2X8For SaleMLS ID #1044489, Inez Louden, Pemberton Holmes Ltd - Sidney. VIVA
- C$798,0002 bd2 ba1.5k sqft9907 Galaran Rd, Sidney, BC V8L 4G5For SaleMLS ID #1032048, Willy Dunford Personal Real Estate Corporation, Coldwell Banker Oceanside Real Estate. VIVA
- C$649,9003 bd2 ba1.2k sqftPassmore Place, Saanich, BC V8Z 6G3For SaleMLS ID #1041617, Laura Godbeer Personal Real Estate Corporation, RE/MAX Camosun. VIVA
- C$679,9002 bd2 ba1k sqft1019 N Park St #3, Victoria, BC V8T 5L4For SaleMLS ID #1045181, Scott Loughton, DFH Real Estate Ltd.. VIVA
- C$575,0002 bd2 ba1.3k sqft748 Meaford Ave #2, Langford, BC V9B 2P6For SaleMLS ID #1043141, Kirsten Marten Personal Real Estate Corporation, Coldwell Banker Oceanside Real Estate. VIVA
- C$539,0002 bd2 ba1k sqftPark Royal Place, Saanich, BC V8Z 7J1For SaleMLS ID #1046257, Darron Hambley, Pemberton Holmes Ltd.. VIVA
- C$749,0002 bd2 ba1.1k sqftSummerwood Estates, Central Saanich, BC V8M 1K2For SaleMLS ID #1042080, Samantha Chisholm, Sotheby's International Realty Canada. VIVA
- C$615,0002 bd2 ba867 sqftCanyon Park Estates, Langford, BC V9B 4R3For SaleMLS ID #1033003, Thomas Kala Personal Real Estate Corporation, eXp Realty. VIVA
- C$674,9002 bd2 ba1.1k sqft1513 Regatta Pl, Cowichan Valley, BC V0R 1N2For SaleMLS ID #1044304, Jeremy Semple Personal Real Estate Corporation, RE/MAX Camosun. VIVA
- C$889,0003 bd1 ba1.1k sqft2142 Lannon Way, Sidney, BC V8L 4K2For SaleMLS ID #1042244, Ann Watley Personal Real Estate Corporation, Pemberton Holmes Ltd.. VIVA
- C$579,9002 bd2 ba1.1k sqftCopa Pacific, Victoria, BC V8V 3G9For SaleMLS ID #1044414, Caleb Mickelson, Oakwyn Realty Ltd.. VIVA
- C$599,9993 bd2 ba1.2k sqftParkwood Village, Colwood, BC V9B 2P9For SaleMLS ID #1037100, Jay Yoon, Jonesco Real Estate Inc. VIVA
