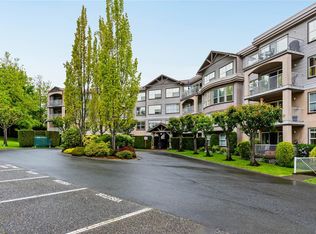
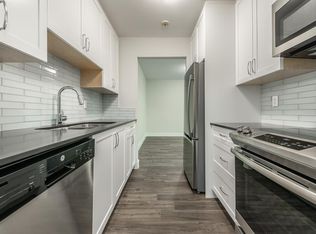
Welcome to Unit 14 at 1184 Clarke Road, a 2-bedroom, 2-bathroom townhome in the heart of Brentwood Bay Village offering 1,027 sq. ft. of living space over two levels. The main floor features a bright living and dining area with sliding doors opening to a private, fenced patio surrounded by mature trees, perfect for relaxing or entertaining. The kitchen offers white cabinetry, updated appliances, and a window over the sink, while a 2-piece bathroom completes the level. Upstairs are two well-sized bedrooms, including a spacious primary, along with a 4-piece bathroom and in-suite laundry. A single-car garage and 434 sq. ft. of outdoor living space, including an oversized patio, add to the appeal. Walk to shops, cafes, restaurants, groceries, and services, with easy access to the airport, BC Ferries, Saanich Peninsula Hospital, and Centennial Park.
For sale
C$720,000
1184 Clarke Rd #14, Central Saanich, BC V8M 1K3
2beds
2baths
1,027sqft
Townhouse
Built in 1980
-- sqft lot
$-- Zestimate®
C$701/sqft
C$603/mo HOA
What's special
Kitchen offers white cabinetryUpdated appliancesWindow over the sinkTwo well-sized bedroomsIn-suite laundrySingle-car garageOversized patio
- 63 days
- 18
- 0
Zillow last checked:
Listing updated:
Listed by:
Thomas Kala Personal Real Estate Corporation,
eXp Realty,
Shawn Dubois Personal Real Estate Corporation,
eXp Realty
Source: VIVA,MLS®#: 1044542
Facts & features
Interior
Bedrooms & bathrooms
- Bedrooms: 2
- Bathrooms: 2
- Main level bathrooms: 1
Kitchen
- Level: Main
Heating
- Baseboard, Electric
Cooling
- None
Appliances
- Included: Dryer, F/S/W/D, Microwave, Refrigerator, Washer
- Laundry: In Unit
Features
- Ceiling Fan(s), Dining Room, Storage
- Windows: Vinyl Frames
- Basement: None
- Has fireplace: No
Interior area
- Total structure area: 1,676
- Total interior livable area: 1,027 sqft
Video & virtual tour
Property
Parking
- Total spaces: 2
- Parking features: Detached, Garage
- Garage spaces: 1
Features
- Levels: 2
- Entry location: Main Level
- Patio & porch: Balcony/Patio
Lot
- Features: Private
Details
- Parcel number: 000581259
- Zoning description: Multi-Family
Construction
Type & style
- Home type: Townhouse
- Property subtype: Townhouse
Materials
- Stucco
- Foundation: Concrete Perimeter
- Roof: Asphalt Shingle
Condition
- Resale
- New construction: No
- Year built: 1980
Utilities & green energy
- Water: Municipal
Community & HOA
HOA
- Has HOA: Yes
- Services included: Caretaker, Trash, Water
- HOA fee: C$603 monthly
Location
- Region: Central Saanich
Financial & listing details
- Price per square foot: C$701/sqft
- Tax assessed value: C$622,100
- Annual tax amount: C$3,298
- Date on market: 8/6/2026
- Ownership: Freehold/Strata
Price history
| Date | Event | Price |
|---|---|---|
| 8/6/2026 | Listed for sale | C$720,000C$701/sqft |
Source: VIVA #1044542 Report a problem | ||
Public tax history
Tax history is unavailable.
Climate risks
Neighborhood: V8M
- C$644,9002 bd2 ba972 sqft1184 Clarke Rd #4, Central Saanich, BC V8M1K3For Sale

- C$719,9002 bd2 ba800 sqft7161 Saanich Rd #401, Central Saanich, BC V8M1P7For Sale

- C$--2 bd2 ba-- sqft1240 Verdier Ave #101, Central Saanich, BC V8M2G9Off Market
- C$--1 bd1 ba623 sqft1230 Verdier Ave #968158, Central Saanich, BC V8M1P2Off Market
Similar homes
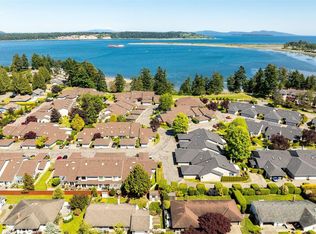
- C$869,0002 bd2 ba977 sqftWaters Edge Village, Central Saanich, BC V8M 2C1For Sale
 MLS ID #1049625, Brad Walker, Jonesco Real Estate Inc. VIVA
 - C$669,9002 bd2 ba1.1k sqftTwin Oak Village, Sidney, BC V8L 4X6For Sale
 MLS ID #1048962, Mariann Abram Personal Real Estate Corporation, Pemberton Holmes Ltd - Sidney. VIVA
 - C$649,0002 bd2 ba1.1k sqftWaters Edge Village, Central Saanich, BC V8M 2C1For Sale
 MLS ID #1049639, Eric Smith Personal Real Estate Corporation, Coldwell Banker Oceanside Real Estate. VIVA
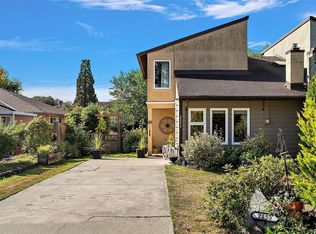
 - C$785,8693 bd2 ba1.2k sqft2253 Malaview Ave, Sidney, BC V8L 2E6For Sale
 MLS ID #1051964, Sarah Vidalin Personal Real Estate Corporation, Coldwell Banker Oceanside Real Estate. VIVA
