Welcome to Hawthorne Village, an exclusive community where nature and serenity set the tone for everyday living. This charming single-level rancher offers the perfect blend of comfort, lifestyle and value. Enjoy a bike ride along Lochside Dr to Marigold Café, explore the shops and restaurants of Sidney by the Sea just minutes away, or simply relax in your private, low-maintenance garden filled with blooming flowers, garden beds, privacy hedging, and a small lawn perfect for pets. Inside, the thoughtful layout features a spacious living room with a cozy fireplace and a bright kitchen with a breakfast nook that opens to a sunny west-facing patio. The primary bedroom has its own ensuite and walk-in shower. Parking is easy with space for two in the driveway plus an attached garage. Dogs and cats are welcome and one resident should be 55+ Other features include: laminate flooring, skylights, heat pump, leaf guard gutters, propane stove. Reach out to make this your new home!
For sale
C$400,000
7570 Tetayut Rd #57, East Saanich 2, BC V8M 2E5
2beds
2baths
1,141sqft
Manufactured Home, Single Family Residence
Built in 2005
3,920 Square Feet Lot
$-- Zestimate®
C$351/sqft
C$839/mo HOA
What's special
Private low-maintenance gardenBlooming flowersGarden bedsPrivacy hedgingCozy fireplaceBright kitchenBreakfast nook
- 10 days
- 27
- 0
Zillow last checked:
Listing updated:
Listed by:
Patricia Kiteke Personal Real Estate Corporation,
eXp Realty
Source: VIVA,MLS®#: 1051434
Facts & features
Interior
Bedrooms & bathrooms
- Bedrooms: 2
- Bathrooms: 2
- Main level bathrooms: 2
- Main level bedrooms: 2
Kitchen
- Level: Main
Heating
- Baseboard, Electric, Heat Pump
Cooling
- Other
Appliances
- Included: Dishwasher, Dryer, Disposal, Range Hood, Refrigerator, Washer
- Laundry: Inside, In Unit
Features
- Vaulted Ceiling(s), Central Vacuum Roughed-In
- Flooring: Laminate, Linoleum
- Windows: Bay Window(s), Blinds, Screens, Window Coverings
- Basement: Crawl Space
- Number of fireplaces: 1
- Fireplace features: Electric, Living Room
Interior area
- Total structure area: 1,981
- Total interior livable area: 1,141 sqft
Property
Parking
- Total spaces: 3
- Parking features: Attached, Driveway, Garage
- Attached garage spaces: 1
- Has uncovered spaces: Yes
Accessibility
- Accessibility features: Ground Level Main Floor, Customized Wheelchair Accessible
Features
- Levels: 1
- Entry location: Ground Level
- Patio & porch: Balcony/Patio
- Fencing: Full
Lot
- Size: 3,920 Square Feet
- Features: Level, Rectangular Lot, Serviced
Details
- Zoning description: Other
Construction
Type & style
- Home type: MobileManufactured
- Property subtype: Manufactured Home, Single Family Residence
Materials
- Vinyl Siding
- Foundation: Concrete Perimeter
- Roof: Fibreglass Shingle
Condition
- Resale
- New construction: No
- Year built: 2005
Utilities & green energy
- Water: Municipal
Community & HOA
Community
- Subdivision: Hawthorne Village
HOA
- Has HOA: Yes
- Amenities included: Private Drive/Road
- Services included: Trash, Maintenance Grounds, Water
- HOA fee: C$839 monthly
Location
- Region: East Saanich 2
Financial & listing details
- Price per square foot: C$351/sqft
- Tax assessed value: C$637,000
- Annual tax amount: C$1,848
- Date on market: 10/7/2026
- Ownership: Leasehold
- Body type: Double Wide
Price history
| Date | Event | Price |
|---|---|---|
| 10/7/2026 | Listed for sale | C$400,000C$351/sqft |
Source: VIVA #1051434 Report a problem | ||
Public tax history
Tax history is unavailable.
Climate risks
Neighborhood: V8M
- C$---- bd-- ba-- sqft7570 Tetayut Rd #73, East Saanich 2, BC V8M2E5Off Market
- C$---- bd-- ba-- sqft7570 Tetayut Rd #10, East Saanich 2, BC V8M2E5Off Market
- C$---- bd-- ba-- sqft7570 Tetayut Rd #4, East Saanich 2, BC V8M2H4Off Market
- C$---- bd-- ba-- sqft7570 Tetayut Rd #54, East Saanich 2, BC V8M2E5Off Market
Similar homes
- C$399,9003 bd2 ba1.3k sqftCentral Saanich Est. MHP, Central Saanich, BC V8Z 5T7For Sale
 MLS ID #1046796, Debra Bartlett, Coldwell Banker Oceanside Real Estate. VIVA
 - C$499,9992 bd2 ba1.2k sqftHummingbird Village, East Saanich 2, BC V8M 0A8For Sale
 MLS ID #1052118, Luke Oxley, Coldwell Banker Oceanside Real Estate. VIVA
 - C$319,9002 bd2 ba1.1k sqftCountry Park Village MHP, East Saanich 2, BC V8M 2B6For Sale
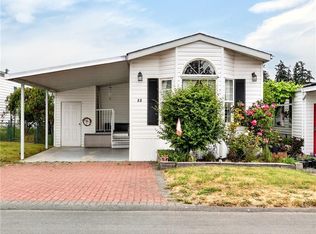 MLS ID #1049873, Mackenzie Edwards, Maxxam Realty Ltd.. VIVA
 - C$359,0002 bd2 ba1.2k sqftCountry Park Village MHP, East Saanich 2, BC V8M 2B6For Sale
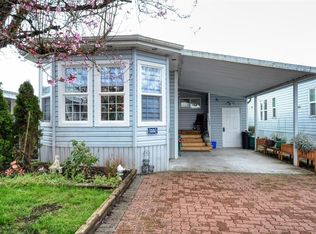 MLS ID #1028609, Gaye Phillips, RE/MAX Camosun. VIVA
