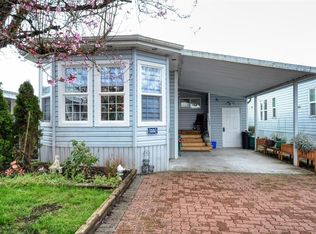
OPEN HOUSE SUNDAY JULY 26, 12:00 - 1:30 You'll love every part of this home, featuring a very large comfortable family room with a wood stove. with french doors leading into a very private fenced yard with a nice 8'x8' cedar deck and a much loved garden of flowers and plantings! Lovely living room with bay windows, vaulted ceilings and a super quiet & economical Central Air/Heat system called "Eco Aire Douglas Split" for your ultimate comfort! Large kitchen with lots of cabinets and counter space with a nice window over your sink. You'll love the central island for your morning coffee enjoyment! Country Park Village is a 55 plus age community with a Club House full of activities year round. The clubhouse also has a pool table, Shuffleboard and much more plus a guest suit for extra company to rent while visiting. This home is sure to impress you!
For sale
C$359,000
7583 Central Saanich Rd #9, East Saanich 2, BC V8M 2B6
2beds
2baths
1,272sqft
Manufactured Home, Single Family Residence
Built in 1991
-- sqft lot
$-- Zestimate®
C$282/sqft
C$662/mo HOA
What's special
Wood stoveVaulted ceilings
- 10 days |
- 18 |
- 1 |
Zillow last checked:
Listing updated:
Listed by:
Laurie Appleton Personal Real Estate Corporation,
Team 3000 Realty Ltd
Source: VIVA,MLS®#: 1043563
Facts & features
Interior
Bedrooms & bathrooms
- Bedrooms: 2
- Bathrooms: 2
- Main level bathrooms: 2
- Main level bedrooms: 2
Kitchen
- Level: Main
Heating
- Baseboard, Electric, Heat Pump
Cooling
- Air Conditioning
Appliances
- Included: Dishwasher, Dryer, Refrigerator, Washer
- Laundry: Inside
Features
- Breakfast Nook, Eating Area, Vaulted Ceiling(s)
- Flooring: Laminate, Linoleum
- Windows: Bay Window(s), Blinds, Insulated Windows, Screens, Vinyl Frames
- Basement: Crawl Space
- Has fireplace: No
- Fireplace features: Wood Burning Stove
Interior area
- Total structure area: 1,272
- Total interior livable area: 1,272 sqft
Property
Parking
- Total spaces: 2
- Parking features: Attached, Carport
- Carport spaces: 1
Features
- Levels: 1
- Entry location: Ground Level
- Patio & porch: Balcony/Patio
- Fencing: Full
Lot
- Features: Level, Rectangular Lot
Details
- Additional structures: Shed(s)
- Parcel number: 000000000
- Zoning description: Multi-Family
Construction
Type & style
- Home type: MobileManufactured
- Property subtype: Manufactured Home, Single Family Residence
Materials
- Insulation: Ceiling, Insulation: Walls, Vinyl Siding
- Foundation: Pillar/Post/Pier
- Roof: Asphalt Shingle
Condition
- Resale
- New construction: No
- Year built: 1991
Utilities & green energy
- Water: Municipal
- Utilities for property: Sewer Connected
Community & HOA
HOA
- Has HOA: Yes
- HOA fee: C$662 monthly
Location
- Region: East Saanich 2
Financial & listing details
- Price per square foot: C$282/sqft
- Tax assessed value: C$392,000
- Annual tax amount: C$1,230
- Date on market: 7/17/2026
- Ownership: Leasehold
- Body type: Single Wide
Laurie Appleton Personal Real Estate Corporation
Laurie Appleton Personal Real Estate Corporation
(250) 857-1774
By pressing Contact Agent, you agree that the real estate professional identified above may call/text you about your search, which may involve use of automated means and pre-recorded/artificial voices. You don't need to consent as a condition of buying any property, goods, or services. Message/data rates may apply. You also agree to our Terms of Use. Zillow does not endorse any real estate professionals. We may share information about your recent and future site activity with your agent to help them understand what you're looking for in a home.
Price history
| Date | Event | Price |
|---|---|---|
| 7/17/2026 | Listed for sale | C$359,000C$282/sqft |
Source: VIVA #1043563 Report a problem | ||
Public tax history
Tax history is unavailable.
Climate risks
Neighborhood: V8M
Nearby schools
GreatSchools rating
- NAGriffin Bay SchoolGrades: K-12Distance: 17.9 mi
- 9/10Friday Harbor High SchoolGrades: 9-12Distance: 17.8 mi
- C$---- bd-- ba-- sqft7583 Central Saanich Rd #12, East Saanich 2, BC V8M2B6Off Market
- C$---- bd-- ba-- sqft7583 Central Saanich Rd #8, East Saanich 2, BC V8M2B6Off Market
- C$---- bd-- ba-- sqft7583 Central Saanich Rd #14, East Saanich 2, BC V8M2B6Off Market
- C$---- bd-- ba-- sqft7583 Central Saanich Rd #97, East Saanich 2, BC V8M2B6Off Market
- C$279,0002 bd1 ba994 sqft7583 Central Saanich Rd #23, East Saanich 2, BC V8M2B6For Sale
- C$359,0002 bd2 ba1.2k sqft7583 Central Saanich Rd #85, East Saanich 2, BC V8M2B6For Sale
- C$345,5002 bd2 ba1.3k sqft7509 Central Saanich Rd #2, East Saanich 2, BC V8M2B5For Sale
- C$---- bd-- ba-- sqft7570 Tetayut Rd #54, East Saanich 2, BC V8M2E5Off Market
Similar homes
- C$359,0002 bd2 ba1.2k sqftCountry Park Village MHP, East Saanich 2, BC V8M 2B6For Sale
 MLS ID #1028609, Gaye Phillips, RE/MAX Camosun. VIVA
 - C$329,0002 bd2 ba1.1k sqftCountry Park Village MHP, East Saanich 2, BC V8M 2B6For Sale
 MLS ID #1040601, Mackenzie Edwards, Maxxam Realty Ltd.. VIVA
 - C$365,0002 bd2 ba1.1k sqftCentral Saanich Est. MHP, East Saanich 2, BC V8M 1X5For Sale
 MLS ID #1039701, Michelle Appleton, Team 3000 Realty Ltd. VIVA
 - C$324,9002 bd2 ba1.2k sqftCountry Park Village MHP, East Saanich 2, BC V8M 2B5For Sale
 MLS ID #1037219, Noah Dobson, Newport Realty Ltd.. VIVA
 - C$279,0002 bd1 ba994 sqftCountry Park Village MHP, East Saanich 2, BC V8M 2B6For SaleMLS ID #1038515, Laurie Appleton Personal Real Estate Corporation, Team 3000 Realty Ltd. VIVA
- C$400,0002 bd2 ba1.1k sqftHawthorne Village MHP, East Saanich 2, BC V8M 2E5For SaleMLS ID #1027785, Patricia Kiteke Personal Real Estate Corporation, eXp Realty. VIVA
- C$479,0003 bd2 ba1.3k sqftCentral Saanich Est. MHP, Central Saanich, BC V8Z 5T7For SaleMLS ID #1039127, Debra Bartlett, Coldwell Banker Oceanside Real Estate. VIVA
- C$499,0002 bd2 ba1k sqft7650 Qwuc Chus Ln #24, Central Saanich, BC V8M 0B4For SaleMLS ID #1038197, Rosemarie Root, Day Team Realty Ltd. VIVA
- C$379,0003 bd1 ba1.3k sqftBurnum Park West, Cowichan Valley, BC V8H 0A5For SaleMLS ID #1043829, Michael Beaveridge, RE/MAX Island Properties (DU). VIVA
- C$435,0003 bd2 ba1.2k sqft7 Eagle Ln, New Songhees 1a, BC V9A 7M2For SaleMLS ID #1043812, Laurie Appleton Personal Real Estate Corporation, Team 3000 Realty Ltd. VIVA
- C$395,0003 bd2 ba1.2k sqft38 Eagle Ln, New Songhees 1a, BC V9A 7M2For SaleMLS ID #1041615, Glen Kakoske Personal Real Estate Corporation, Real Broker B.C. Ltd.. VIVA
- C$360,0002 bd2 ba1.2k sqftBurnum Park West, Cowichan Valley, BC V0R 1L6For SaleMLS ID #1030135, Errik Ferreira Personal Real Estate Corporation, eXp Realty (DU). VIVA
- C$299,9002 bd1 ba1k sqftHidden Valley MHP, Langford, BC V9B 4H2For SaleMLS ID #1044014, Alyssa Chow, Royal LePage Coast Capital - Chatterton. VIVA
- C$350,0003 bd2 ba1.5k sqftBurnum Park West, Cowichan Valley, BC V8H 0A5For SaleMLS ID #1040874, Gillian Lowe, eXp Realty (DU). VIVA
- C$335,0002 bd2 ba1.2k sqftBurnum Park West, Cowichan Valley, BC V0R 1L6For SaleMLS ID #1038934, Tom Wolansky, Sutton Group-West Coast Realty (Dunc). VIVA
- C$349,9992 bd1 ba834 sqftMontague House, Saanich, BC V9A 2B4For SaleMLS ID #1041004, Jaclyn Mcmillan, Sutton Group West Coast Realty. VIVA
- C$379,9002 bd2 ba1.3k sqftLannon Creek Estates MHP, Sooke, BC V9Z 0G3For SaleMLS ID #1042568, Tammi Dimock Personal Real Estate Corporation, Royal LePage Coast Capital - Sooke. VIVA
- C$325,0002 bd1 ba1.2k sqftHidden Valley MHP, Langford, BC V9B 4H2For SaleMLS ID #1037209, Cassandra Cherneff, Coldwell Banker Oceanside Real Estate. VIVA
- C$419,9002 bd2 ba1.3k sqft1105 Bourban Rd, Cowichan Valley, BC V0R 2P2For SaleMLS ID #1038644, Shane King Personal Real Estate Corporation, RE/MAX Camosun. VIVA
- C$330,0003 bd1 ba992 sqftGoldstream MHP, Langford, BC V9B 4P9For SaleMLS ID #1039914, Sandy Stinson, RE/MAX Generation (LC). VIVA
