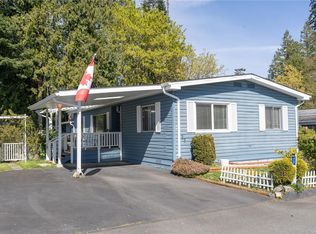
Downsize to Beautiful Updates on one level. This property sits on a quiet short road at the top of this well-managed 55+ community with lease in place until 2069, away from the hwy, in a very private fenced garden oasis. This home offers so much! including a new back deck, fruit trees, grape vines & a storage shed. Out front is a charming, covered porch & 2 parking spaces. Inside you will enjoy a beautiful new kitchen & ample dining room, opening to a spacious living room. There are 2 generous bedrooms plus a studio/den/office & a huge new bathroom. Heat pump, newer vinyl windows, quality blinds, hardwood & luxury plank flooring, skylights & fresh paint make this bright modern home feel so comfortable & move in ready. Conveniently located near groceries, restaurants, rec centre, transportation, hospital, airport, and scenic walking/biking routes.
For sale
C$352,500
7701 Central Saanich Rd #94, East Saanich 2, BC V8M 1X5
2beds
1baths
1,088sqft
Manufactured Home, Single Family Residence
Built in 1984
3,484 Square Feet Lot
$-- Zestimate®
C$324/sqft
C$545/mo HOA
What's special
New back deckFruit treesGrape vinesStorage shedCharming covered porchBeautiful new kitchenAmple dining room
- 4 days |
- 19 |
- 0 |
Zillow last checked:
Listing updated:
Listed by:
Robyn Wildman,
Sotheby's International Realty Canada,
Samantha Chisholm,
Sotheby's International Realty Canada
Source: VIVA,MLS®#: 1046592
Facts & features
Interior
Bedrooms & bathrooms
- Bedrooms: 2
- Bathrooms: 1
- Main level bathrooms: 1
- Main level bedrooms: 2
Kitchen
- Level: Main
Heating
- Electric, Forced Air, Heat Pump
Cooling
- Air Conditioning
Appliances
- Included: Dishwasher, Dryer, F/S/W/D, Refrigerator, Washer
- Laundry: Inside
Features
- Ceiling Fan(s), Dining/Living Combo, Storage, Vaulted Ceiling(s)
- Flooring: Vinyl, Wood
- Windows: Bay Window(s), Blinds, Skylight(s)
- Basement: Crawl Space
- Has fireplace: No
Interior area
- Total structure area: 1,349
- Total interior livable area: 1,088 sqft
Video & virtual tour
Property
Parking
- Total spaces: 2
- Parking features: Driveway
- Has uncovered spaces: Yes
Accessibility
- Accessibility features: Ground Level Main Floor
Features
- Levels: 1
- Entry location: Ground Level
- Patio & porch: Balcony/Patio
- Exterior features: Garden
- Fencing: Full
Lot
- Size: 3,484 Square Feet
- Features: Adult-Oriented Neighbourhood, Rectangular Lot, Serviced
Details
- Additional structures: Greenhouse, Shed(s)
- Zoning description: Residential
Construction
Type & style
- Home type: MobileManufactured
- Property subtype: Manufactured Home, Single Family Residence
Materials
- Block, Vinyl Siding
- Foundation: Block
- Roof: Asphalt Shingle
Condition
- Resale
- New construction: No
- Year built: 1984
Utilities & green energy
- Sewer: Other
- Water: Municipal
- Utilities for property: Garbage, Water Connected
Community & HOA
Community
- Features: Adult-Oriented Neighbourhood
- Senior community: Yes
HOA
- Has HOA: Yes
- HOA fee: C$545 monthly
Location
- Region: East Saanich 2
Financial & listing details
- Price per square foot: C$324/sqft
- Tax assessed value: C$317,000
- Annual tax amount: C$1,233
- Date on market: 8/13/2026
- Listing terms: Purchaser To Finance
- Ownership: Leasehold
- Body type: Single Wide
Price history
| Date | Event | Price |
|---|---|---|
| 8/13/2026 | Listed for sale | C$352,500C$324/sqft |
Source: VIVA #1046592 Report a problem | ||
Public tax history
Tax history is unavailable.
Climate risks
Neighborhood: V8M
Nearby schools
GreatSchools rating
- NAGriffin Bay SchoolGrades: K-12Distance: 17.9 mi
- 9/10Friday Harbor High SchoolGrades: 9-12Distance: 17.8 mi
- C$329,0002 bd2 ba1.1k sqft7583 Central Saanich Rd #88, East Saanich 2, BC V8M2B6For Sale

- C$---- bd-- ba-- sqft7583 Central Saanich Rd #80, East Saanich 2, BC V8M2B6Off Market
- C$359,0002 bd2 ba1.1k sqft7701 Central Saanich Rd #121, East Saanich 2, BC V8M1X5For Sale

- C$---- bd-- ba-- sqft7583 Central Saanich Rd #106, East Saanich 2, BC V8M2B6Off Market
- C$399,9003 bd2 ba1.3k sqft7701 Central Saanich Rd #111, Central Saanich, BC V8Z5T7For Sale
- C$---- bd-- ba-- sqft7583 Central Saanich Rd #64, East Saanich 2, BC V8M2B6Off Market
- C$---- bd-- ba-- sqft7583 Central Saanich Rd #67, East Saanich 2, BC V8M2B6Off Market
- C$355,0003 bd2 ba1.1k sqft7701 Central Saanich Rd #33, East Saanich 2, BC V8M1X5For Sale
Similar homes
- C$355,0003 bd2 ba1.1k sqftCentral Saanich Est. MHP, East Saanich 2, BC V8M 1X5For Sale
 MLS ID #1045220, Shelly Reed, eXp Realty. VIVA
 - C$399,9003 bd2 ba1.3k sqftCentral Saanich Est. MHP, Central Saanich, BC V8Z 5T7For Sale
 MLS ID #1046796, Debra Bartlett, Coldwell Banker Oceanside Real Estate. VIVA
 - C$349,9002 bd2 ba1.2k sqftCountry Park Village MHP, East Saanich 2, BC V8M 2B6For Sale
 MLS ID #1043563, Laurie Appleton Personal Real Estate Corporation, Team 3000 Realty Ltd. VIVA
 - C$329,0002 bd2 ba1.1k sqftCountry Park Village MHP, East Saanich 2, BC V8M 2B6For SaleMLS ID #1040601, Mackenzie Edwards, Maxxam Realty Ltd.. VIVA
- C$359,0002 bd2 ba1.2k sqftCountry Park Village MHP, East Saanich 2, BC V8M 2B6For SaleMLS ID #1028609, Gaye Phillips, RE/MAX Camosun. VIVA
- C$400,0002 bd2 ba1.1k sqftHawthorne Village MHP, East Saanich 2, BC V8M 2E5For SaleMLS ID #1027785, Patricia Kiteke Personal Real Estate Corporation, eXp Realty. VIVA
- C$319,9002 bd2 ba1.2k sqftCountry Park Village MHP, East Saanich 2, BC V8M 2B5For SaleMLS ID #1037219, Noah Dobson, Newport Realty Ltd.. VIVA
- C$369,9003 bd2 ba1.3k sqft158 Cooper Rd #6, New Songhees 1a, BC V9A 7B3For SaleMLS ID #1044504, Nick Hipperson, RE/MAX Camosun. VIVA
- C$375,0002 bd2 ba1k sqftHidden Valley MHP, Langford, BC V9B 4H2For SaleMLS ID #1041431, Michelle Martin Personal Real Estate Corporation, RE/MAX Camosun. VIVA
- C$499,0002 bd1 ba1.1k sqftSummergate Village, Sidney, BC V8L 4G2For SaleMLS ID #1043925, Jenna Turnbull, RE/MAX Camosun. VIVA
- C$354,0003 bd1 ba1.3k sqftBurnum Park West, Cowichan Valley, BC V8H 0A5For SaleMLS ID #1043829, Michael Beaveridge, RE/MAX Island Properties (DU). VIVA
- C$349,9001 bd2 ba906 sqftCedar Shores, Saanich, BC V9A 1L9For SaleMLS ID #1046460, Kelsey Woolley, RE/MAX Camosun. VIVA
- C$375,0001 bd1 ba725 sqftMayfair Court, Saanich, BC V8X 4S4For SaleMLS ID #1047110, Chris Gillespie, Macdonald Realty Victoria. VIVA
- C$330,0003 bd1 ba992 sqftGoldstream MHP, Langford, BC V9B 4P9For SaleMLS ID #1039914, Sandy Stinson, RE/MAX Generation (LC). VIVA
- C$360,0002 bd2 ba1.2k sqftBurnum Park West, Cowichan Valley, BC V0R 1L6For SaleMLS ID #1030135, Errik Ferreira Personal Real Estate Corporation, eXp Realty (DU). VIVA
- C$419,0002 bd2 ba951 sqftVilla Lisa, Victoria, BC V8T 1M9For SaleMLS ID #1046816, Ron Neal, RE/MAX Generation - The Neal Estate Group. VIVA
- C$350,0003 bd2 ba1.5k sqftBurnum Park West, Cowichan Valley, BC V8H 0A5For SaleMLS ID #1040874, Gillian Lowe, eXp Realty (DU). VIVA
- C$349,9992 bd1 ba834 sqftMontague House, Saanich, BC V9A 2B4For SaleMLS ID #1041004, Jaclyn Mcmillan, Sutton Group West Coast Realty. VIVA
- C$375,0001 bd1 ba781 sqftMarina Park, Sidney, BC V8L 2R1For SaleMLS ID #1044436, Tracy Fozzard, RE/MAX Camosun. VIVA
- C$229,0001 bd1 ba544 sqft747 Old Place Rd #511, Central Saanich, BC V8M 0C3For SaleMLS ID #1044834, Craig Toker Personal Real Estate Corporation, Royal LePage Coast Capital - Chatterton. VIVA
