Welcome to this lovely Master planned community in Central Saanich!This spacious home features 2 bedrooms,2 baths, bright open Front kitchen plan with a working island ,lots of cabinetry and a sunny eating area as well.Plenty of room for entertaining in your large Dining room which flows through to a very comfortable living room with skylights !Good separation of Bedrooms , Sunny private rear terrace surrounded by Beautiful Mature Gardens.The seperate wired work shop offers plenty of options as well.This 55 Plus community is perfectly situated ,close to Shopping and restaurants.A wonderful life style at an affordable Price!
For sale
C$324,900
7401 Central Saanich Rd #20, East Saanich 2, BC V8M 2B5
2beds
2baths
1,252sqft
Manufactured Home, Single Family Residence
Built in 1994
3,920 Square Feet Lot
$-- Zestimate®
C$260/sqft
C$633/mo HOA
What's special
Spacious homeWorking islandLots of cabinetrySunny eating areaLarge dining roomGood separation of bedroomsSunny private rear terrace
- 67 days |
- 42 |
- 1 |
Zillow last checked:
Listing updated:
Listed by:
Noah Dobson,
Newport Realty Ltd.
Source: VIVA,MLS®#: 1037219
Facts & features
Interior
Bedrooms & bathrooms
- Bedrooms: 2
- Bathrooms: 2
- Main level bathrooms: 2
- Main level bedrooms: 2
Kitchen
- Level: Main
Heating
- Baseboard, Electric
Cooling
- None
Appliances
- Included: Dishwasher, Dryer, Refrigerator, Washer
- Laundry: In Unit
Features
- Cathedral Entry, Dining Room
- Windows: Window Coverings
- Basement: Partial
- Has fireplace: No
Interior area
- Total structure area: 2,504
- Total interior livable area: 1,252 sqft
Video & virtual tour
Property
Parking
- Total spaces: 2
- Parking features: Carport
- Carport spaces: 1
Features
- Levels: 1
- Entry location: Ground Level
- Patio & porch: Balcony/Deck
Lot
- Size: 3,920 Square Feet
- Features: Adult-Oriented Neighbourhood, Near Golf Course, No Through Road, Park Setting, Private
Details
- Parcel number: 123456789
- Zoning description: Residential
Construction
Type & style
- Home type: MobileManufactured
- Architectural style: West Coast
- Property subtype: Manufactured Home, Single Family Residence
Materials
- Aluminum Siding, Vinyl Siding
- Foundation: Block
- Roof: Asphalt Shingle
Condition
- Contact List Licensee
- Year built: 1994
Utilities & green energy
- Water: Municipal
- Utilities for property: Sewer Connected
Community & HOA
Community
- Features: Adult-Oriented Neighbourhood
- Senior community: Yes
- Subdivision: Country Park Village
HOA
- Has HOA: Yes
- HOA fee: C$633 monthly
Location
- Region: East Saanich 2
Financial & listing details
- Price per square foot: C$260/sqft
- Tax assessed value: C$407,000
- Annual tax amount: C$1,100
- Date on market: 5/20/2026
- Listing terms: Clear Title
- Ownership: Leasehold
- Road surface type: Paved
- Body type: Single Wide
Noah Dobson
Noah Dobson
(250) 385-2033
By pressing Contact Agent, you agree that the real estate professional identified above may call/text you about your search, which may involve use of automated means and pre-recorded/artificial voices. You don't need to consent as a condition of buying any property, goods, or services. Message/data rates may apply. You also agree to our Terms of Use. Zillow does not endorse any real estate professionals. We may share information about your recent and future site activity with your agent to help them understand what you're looking for in a home.
Price history
| Date | Event | Price |
|---|---|---|
| 5/20/2026 | Listed for sale | C$324,900C$260/sqft |
Source: VIVA #1037219 Report a problem | ||
Public tax history
Tax history is unavailable.
Climate risks
Neighborhood: V8M
Nearby schools
GreatSchools rating
- NAGriffin Bay SchoolGrades: K-12Distance: 17.8 mi
- 9/10Friday Harbor High SchoolGrades: 9-12Distance: 17.7 mi
- C$---- bd-- ba-- sqft7509 Central Saanich Rd #25, East Saanich 2, BC V8M2B5Off Market
- C$---- bd-- ba-- sqft7509 Central Saanich Rd #14, East Saanich 2, BC V8M2B5Off Market
- C$---- bd-- ba-- sqft7509 Central Saanich Rd #7, East Saanich 2, BC V8M2B5Off Market
- C$345,5002 bd2 ba1.3k sqft7509 Central Saanich Rd #2, East Saanich 2, BC V8M2B5For Sale
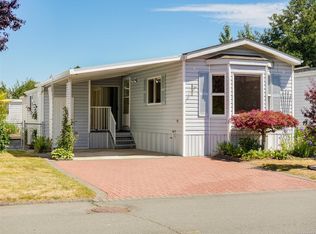
- C$279,0002 bd1 ba994 sqft7583 Central Saanich Rd #23, East Saanich 2, BC V8M2B6For Sale
- C$---- bd-- ba-- sqft7570 Tetayut Rd #93, East Saanich 2, BC V8M2E5Off Market
- C$399,9003 bd2 ba1.3k sqft7570 Tetayut Rd #100, East Saanich 2, BC V8M2E5For Sale
- C$359,0002 bd2 ba1.2k sqft7583 Central Saanich Rd #9, East Saanich 2, BC V8M2B6For Sale
Similar homes
- C$329,0002 bd2 ba1.1k sqftCountry Park Village MHP, East Saanich 2, BC V8M 2B6For Sale
 MLS ID #1040601, Mackenzie Edwards, Maxxam Realty Ltd.. VIVA
 - C$359,0002 bd2 ba1.2k sqftCountry Park Village MHP, East Saanich 2, BC V8M 2B6For Sale
 MLS ID #1043563, Laurie Appleton Personal Real Estate Corporation, Team 3000 Realty Ltd. VIVA
 - C$329,9002 bd2 ba1.4k sqftCedar Ridge Estates MHP, East Saanich 2, BC V8M 2C9For Sale
 MLS ID #1041622, Justine Connor Personal Real Estate Corporation, Royal LePage Coast Capital - Westshore. VIVA
 - C$279,0002 bd1 ba994 sqftCountry Park Village MHP, East Saanich 2, BC V8M 2B6For Sale
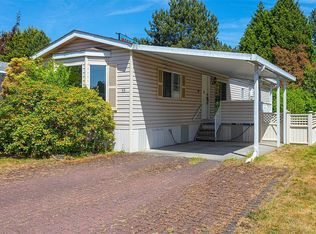 MLS ID #1038515, Laurie Appleton Personal Real Estate Corporation, Team 3000 Realty Ltd. VIVA
 - C$359,0002 bd2 ba1.2k sqftCountry Park Village MHP, East Saanich 2, BC V8M 2B6For SaleMLS ID #1028609, Gaye Phillips, RE/MAX Camosun. VIVA
- C$365,0002 bd2 ba1.1k sqftCentral Saanich Est. MHP, East Saanich 2, BC V8M 1X5For SaleMLS ID #1039701, Michelle Appleton, Team 3000 Realty Ltd. VIVA
- C$479,0003 bd2 ba1.3k sqftCentral Saanich Est. MHP, Central Saanich, BC V8Z 5T7For SaleMLS ID #1039127, Debra Bartlett, Coldwell Banker Oceanside Real Estate. VIVA
- C$299,9002 bd1 ba1k sqftHidden Valley MHP, Langford, BC V9B 4H2For SaleMLS ID #1044014, Alyssa Chow, Royal LePage Coast Capital - Chatterton. VIVA
- C$325,0002 bd1 ba1.2k sqftHidden Valley MHP, Langford, BC V9B 4H2For SaleMLS ID #1037209, Cassandra Cherneff, Coldwell Banker Oceanside Real Estate. VIVA
- C$335,0002 bd2 ba1.2k sqftBurnum Park West, Cowichan Valley, BC V0R 1L6For SaleMLS ID #1038934, Tom Wolansky, Sutton Group-West Coast Realty (Dunc). VIVA
- C$330,0003 bd1 ba992 sqftGoldstream MHP, Langford, BC V9B 4P9For SaleMLS ID #1039914, Sandy Stinson, RE/MAX Generation (LC). VIVA
- C$329,9002 bd1 ba909 sqftCanterbury, Saanich, BC V8Z 6R9For SaleMLS ID #1039350, Niels Baartman, Pemberton Holmes Ltd - Sidney. VIVA
- C$287,0002 bd2 ba1.2k sqft1555 Middle Rd #51, New Songhees 1a, BC V9A 7H8For SaleMLS ID #1029809, Jenna Turnbull, RE/MAX Camosun. VIVA
- C$379,0003 bd1 ba1.3k sqftBurnum Park West, Cowichan Valley, BC V8H 0A5For SaleMLS ID #1043829, Michael Beaveridge, RE/MAX Island Properties (DU). VIVA
- C$349,9992 bd1 ba834 sqftMontague House, Saanich, BC V9A 2B4For SaleMLS ID #1041004, Jaclyn Mcmillan, Sutton Group West Coast Realty. VIVA
- C$435,0003 bd2 ba1.2k sqft7 Eagle Ln, New Songhees 1a, BC V9A 7M2For SaleMLS ID #1043812, Laurie Appleton Personal Real Estate Corporation, Team 3000 Realty Ltd. VIVA
- C$395,0003 bd2 ba1.2k sqft38 Eagle Ln, New Songhees 1a, BC V9A 7M2For SaleMLS ID #1041615, Glen Kakoske Personal Real Estate Corporation, Real Broker B.C. Ltd.. VIVA
- C$289,0003 bd2 ba1.3k sqft124 Cooper Rd #2, New Songhees 1a, BC V9A 7B3For SaleMLS ID #1033436, Chrissy Kess, Pemberton Holmes Ltd.. VIVA
- C$350,0003 bd2 ba1.5k sqftBurnum Park West, Cowichan Valley, BC V8H 0A5For SaleMLS ID #1040874, Gillian Lowe, eXp Realty (DU). VIVA
- C$299,9003 bd1 ba1k sqftBurnum Park West, Cowichan Valley, BC V0R 1L6For SaleMLS ID #1041728, Rachel Doost, Pemberton Holmes Ltd.. VIVA
