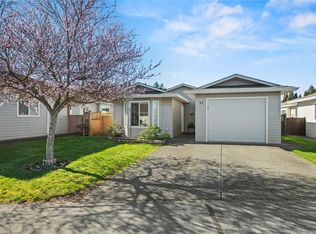
MUST SELL!! Here it is! A bright and spacious three bedroom, one level rancher style home in sought after Hawthorne Village; an adult oriented community of one level homes. The third bedroom could also make a great office, exercise room or art studio. Enjoy the soft neutral colours throughout this home offering a very spacious eat-in kitchen, separate dining room and a very large living room. The primary bedroom is of a generous size with a large sit-down shower in the en-suite, and double closets. You'll also have skylights, a laundry room, crawl space for storage, plus a 2 car garage with shelving and a double driveway. You can move right in to this community and enjoy the beautiful, easy care, fenced private yard and patio area. It's a perfect place to live at a very affordable price. It's easy and a pleasure to view!
For sale
C$399,900
7570 Tetayut Rd #100, East Saanich 2, BC V8M 2E5
3beds
2baths
1,361sqft
Manufactured Home, Single Family Residence
Built in 2004
3,920 Square Feet Lot
$-- Zestimate®
C$294/sqft
C$840/mo HOA
What's special
Very spacious eat-in kitchenSeparate dining roomDouble closetsLaundry roomDouble driveway
- 77 days
- 75
- 3
Zillow last checked:
Listing updated:
Listed by:
Craig Walters,
RE/MAX Camosun
Source: VIVA,MLS®#: 1040237
Facts & features
Interior
Bedrooms & bathrooms
- Bedrooms: 3
- Bathrooms: 2
- Main level bathrooms: 2
- Main level bedrooms: 3
Kitchen
- Level: Main
Heating
- Baseboard, Electric
Cooling
- None
Appliances
- Included: Dishwasher, Dryer, Microwave, Oven/Range Electric, Refrigerator, Washer
- Laundry: Inside
Features
- Dining/Living Combo, Eating Area, Central Vacuum Roughed-In
- Flooring: Carpet, Linoleum
- Windows: Blinds, Insulated Windows, Screens, Skylight(s)
- Basement: Crawl Space
- Has fireplace: No
- Fireplace features: Other
Interior area
- Total structure area: 1,713
- Total interior livable area: 1,361 sqft
Property
Parking
- Total spaces: 4
- Parking features: Attached, Driveway, Garage Double, Guest, Garage Door Opener
- Attached garage spaces: 2
- Has uncovered spaces: Yes
Accessibility
- Accessibility features: Ground Level Main Floor, No Step Entrance
Features
- Levels: 1
- Entry location: Ground Level
- Patio & porch: Balcony/Deck, Balcony/Patio
- Exterior features: Lighting, Low Maintenance Yard
- Fencing: Full
Lot
- Size: 3,920 Square Feet
- Features: Adult-Oriented Neighbourhood, Central Location, Easy Access, Landscaped, Level, Private, Quiet Area, Rectangular Lot, Serviced
Details
- Zoning: Manu
- Zoning description: Residential
Construction
Type & style
- Home type: MobileManufactured
- Architectural style: California
- Property subtype: Manufactured Home, Single Family Residence
Materials
- Insulation All, Vinyl Siding
- Foundation: Concrete Perimeter
- Roof: Fibreglass Shingle
Condition
- Contact List Licensee
- Year built: 2004
Utilities & green energy
- Water: Municipal
- Utilities for property: Cable Connected, Electricity Connected, Garbage, Phone Available, Recycling, Underground Utilities
Community & HOA
Community
- Features: Adult-Oriented Neighbourhood
- Senior community: Yes
HOA
- Has HOA: Yes
- HOA fee: C$840 monthly
Location
- Region: East Saanich 2
Financial & listing details
- Price per square foot: C$294/sqft
- Tax assessed value: C$727,000
- Annual tax amount: C$2,093
- Date on market: 6/13/2026
- Listing terms: Purchaser To Finance
- Ownership: Leasehold
- Electric utility on property: Yes
- Road surface type: Paved
- Body type: Double Wide
Price history
| Date | Event | Price |
|---|---|---|
| 6/30/2026 | Price change | C$399,900-11.1%C$294/sqft |
Source: VIVA #1040237 Report a problem | ||
| 6/13/2026 | Listed for sale | C$449,900C$331/sqft |
Source: VIVA #1040237 Report a problem | ||
Public tax history
Tax history is unavailable.
Climate risks
Neighborhood: V8M
- C$---- bd-- ba-- sqft7570 Tetayut Rd #93, East Saanich 2, BC V8M2E5Off Market
- C$---- bd-- ba-- sqft7570 Tetayut Rd #73, East Saanich 2, BC V8M2E5Off Market
- C$---- bd-- ba-- sqft7570 Tetayut Rd #4, East Saanich 2, BC V8M2H4Off Market
- C$---- bd-- ba-- sqft7570 Tetayut Rd #10, East Saanich 2, BC V8M2E5Off Market
Similar homes
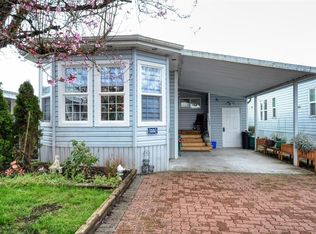
- C$400,0002 bd2 ba1.1k sqftHawthorne Village MHP, East Saanich 2, BC V8M 2E5For Sale
 MLS ID #1027785, Patricia Kiteke Personal Real Estate Corporation, eXp Realty. VIVA
 - C$399,9003 bd2 ba1.3k sqftCentral Saanich Est. MHP, Central Saanich, BC V8Z 5T7For Sale
 MLS ID #1046796, Debra Bartlett, Coldwell Banker Oceanside Real Estate. VIVA
 - C$319,9002 bd2 ba1.1k sqftCountry Park Village MHP, East Saanich 2, BC V8M 2B6For Sale
 MLS ID #1047730, Mackenzie Edwards, Maxxam Realty Ltd.. VIVA
 - C$359,0002 bd2 ba1.2k sqftCountry Park Village MHP, East Saanich 2, BC V8M 2B6For Sale
 MLS ID #1028609, Gaye Phillips, RE/MAX Camosun. VIVA
