This beautiful 2 bedroom, 2 bathroom home is vacant and move in ready!. The kitchen features a center island with a Jenn-Aire range and loads of cupboard space .Upgrades include skylights, and flooring throughout the home, heat pump, new plumbing and hot water tank and roof. The property offers easy access to the fenced backyard with little maintenance needed. There are two storage spaces, one of which is a shed with wiring and a sunny back deck. The driveway is spacious and includes a carport and storage. Conveniently close to ferries and the airport and just a short drive to Sidney or Victoria. Country Park is a well managed 55+ community popular for being pet-friendly( no size restriction for dogs), well-maintained, and having a newly extended lease until 2051 and very reasonable pad fees. Residents have access to a common social building with full kitchen, pool tables, darts and a sunny patio guest suites available too.Join in the scheduled activities and meet new friends.
For sale
C$359,000
7583 Central Saanich Rd #85, East Saanich 2, BC V8M 2B6
2beds
2baths
1,212sqft
Manufactured Home, Single Family Residence
Built in 1992
-- sqft lot
$-- Zestimate®
C$296/sqft
C$495/mo HOA
What's special
Loads of cupboard spaceHeat pumpSunny back deck
- 139 days |
- 24 |
- 0 |
Likely to sell faster than
Zillow last checked:
Listing updated:
Listed by:
Gaye Phillips,
RE/MAX Camosun
Source: VIVA,MLS®#: 1028609
Facts & features
Interior
Bedrooms & bathrooms
- Bedrooms: 2
- Bathrooms: 2
- Main level bathrooms: 2
- Main level bedrooms: 2
Kitchen
- Level: Main
Heating
- Baseboard, Electric, Heat Pump
Cooling
- Air Conditioning
Appliances
- Included: Dryer, F/S/W/D, Refrigerator, Washer
- Laundry: In Unit
Features
- Dining/Living Combo, Eating Area, Storage
- Flooring: Mixed
- Windows: Blinds, Insulated Windows, Screens
- Basement: Other
- Has fireplace: No
- Fireplace features: Family Room
Interior area
- Total structure area: 1,611
- Total interior livable area: 1,212 sqft
Property
Parking
- Total spaces: 2
- Parking features: Attached, Carport, Driveway
- Carport spaces: 1
- Has uncovered spaces: Yes
Accessibility
- Accessibility features: Ground Level Main Floor, Customized Wheelchair Accessible
Features
- Levels: 1
- Entry location: Ground Level
- Patio & porch: Balcony/Patio
- Fencing: Full
Lot
- Features: Adult-Oriented Neighbourhood, Cleared, Rectangular Lot
Details
- Additional structures: Guest House
- Zoning description: Residential
Construction
Type & style
- Home type: MobileManufactured
- Property subtype: Manufactured Home, Single Family Residence
Materials
- Block, Insulation: Ceiling, Insulation: Walls, Vinyl Siding
- Foundation: Block
- Roof: Asphalt Shingle
Condition
- Updated/Remodeled
- New construction: No
- Year built: 1992
Utilities & green energy
- Water: Municipal
- Utilities for property: Cable Connected, Garbage, Recycling
Community & HOA
Community
- Features: Adult-Oriented Neighbourhood
- Senior community: Yes
HOA
- Has HOA: Yes
- HOA fee: C$495 monthly
Location
- Region: East Saanich 2
Financial & listing details
- Price per square foot: C$296/sqft
- Tax assessed value: C$452,000
- Annual tax amount: C$1,230
- Date on market: 3/14/2026
- Ownership: Leasehold
- Road surface type: Paved
- Body type: Single Wide
Gaye Phillips
Gaye Phillips
(250) 213-2521
By pressing Contact Agent, you agree that the real estate professional identified above may call/text you about your search, which may involve use of automated means and pre-recorded/artificial voices. You don't need to consent as a condition of buying any property, goods, or services. Message/data rates may apply. You also agree to our Terms of Use. Zillow does not endorse any real estate professionals. We may share information about your recent and future site activity with your agent to help them understand what you're looking for in a home.
Price history
Price history is unavailable.
Public tax history
Tax history is unavailable.
Climate risks
Neighborhood: V8M
Nearby schools
GreatSchools rating
- NAGriffin Bay SchoolGrades: K-12Distance: 17.9 mi
- 9/10Friday Harbor High SchoolGrades: 9-12Distance: 17.8 mi
- C$---- bd-- ba-- sqft7583 Central Saanich Rd #97, East Saanich 2, BC V8M2B6Off Market
- C$---- bd-- ba-- sqft7583 Central Saanich Rd #8, East Saanich 2, BC V8M2B6Off Market
- C$---- bd-- ba-- sqft7583 Central Saanich Rd #12, East Saanich 2, BC V8M2B6Off Market
- C$---- bd-- ba-- sqft7583 Central Saanich Rd #14, East Saanich 2, BC V8M2B6Off Market
- C$359,0002 bd2 ba1.2k sqft7583 Central Saanich Rd #9, East Saanich 2, BC V8M2B6For Sale
- C$---- bd-- ba-- sqft7583 Central Saanich Rd #106, East Saanich 2, BC V8M2B6Off Market
- C$---- bd-- ba-- sqft7583 Central Saanich Rd #61, East Saanich 2, BC V8M2B6Off Market
- C$---- bd-- ba-- sqft7583 Central Saanich Rd #64, East Saanich 2, BC V8M2B6Off Market
Similar homes
- C$359,0002 bd2 ba1.2k sqftCountry Park Village MHP, East Saanich 2, BC V8M 2B6For Sale
 MLS ID #1043563, Laurie Appleton Personal Real Estate Corporation, Team 3000 Realty Ltd. VIVA
 - C$365,0002 bd2 ba1.1k sqftCentral Saanich Est. MHP, East Saanich 2, BC V8M 1X5For Sale
 MLS ID #1039701, Michelle Appleton, Team 3000 Realty Ltd. VIVA
 - C$400,0002 bd2 ba1.1k sqftHawthorne Village MHP, East Saanich 2, BC V8M 2E5For Sale
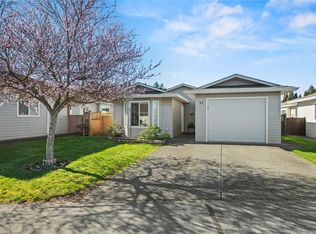 MLS ID #1027785, Patricia Kiteke Personal Real Estate Corporation, eXp Realty. VIVA
 - C$319,9002 bd2 ba1.2k sqftCountry Park Village MHP, East Saanich 2, BC V8M 2B5For Sale
 MLS ID #1037219, Noah Dobson, Newport Realty Ltd.. VIVA
 - C$479,0003 bd2 ba1.3k sqftCentral Saanich Est. MHP, Central Saanich, BC V8Z 5T7For SaleMLS ID #1039127, Debra Bartlett, Coldwell Banker Oceanside Real Estate. VIVA
- C$399,9003 bd2 ba1.3k sqft158 Cooper Rd #6, New Songhees 1a, BC V9A 7B3For SaleMLS ID #1044504, Nick Hipperson, RE/MAX Camosun. VIVA
- C$499,0002 bd2 ba1.3k sqft20 Eagle Ln, New Songhees 1a, BC V9A 7M2For SaleMLS ID #1044766, Laurie Appleton Personal Real Estate Corporation, Team 3000 Realty Ltd. VIVA
- C$360,0002 bd2 ba1.2k sqftBurnum Park West, Cowichan Valley, BC V0R 1L6For SaleMLS ID #1030135, Errik Ferreira Personal Real Estate Corporation, eXp Realty (DU). VIVA
- C$395,0003 bd2 ba1.2k sqft38 Eagle Ln, New Songhees 1a, BC V9A 7M2For SaleMLS ID #1041615, Glen Kakoske Personal Real Estate Corporation, Real Broker B.C. Ltd.. VIVA
- C$379,0003 bd1 ba1.3k sqftBurnum Park West, Cowichan Valley, BC V8H 0A5For SaleMLS ID #1043829, Michael Beaveridge, RE/MAX Island Properties (DU). VIVA
- C$375,0002 bd2 ba1k sqftHidden Valley MHP, Langford, BC V9B 4H2For SaleMLS ID #1041431, Michelle Martin Personal Real Estate Corporation, RE/MAX Camosun. VIVA
- C$435,0003 bd2 ba1.2k sqft7 Eagle Ln, New Songhees 1a, BC V9A 7M2For SaleMLS ID #1043812, Laurie Appleton Personal Real Estate Corporation, Team 3000 Realty Ltd. VIVA
- C$335,0002 bd2 ba1.2k sqftBurnum Park West, Cowichan Valley, BC V0R 1L6For SaleMLS ID #1038934, Tom Wolansky, Sutton Group-West Coast Realty (Dunc). VIVA
- C$350,0003 bd2 ba1.5k sqftBurnum Park West, Cowichan Valley, BC V8H 0A5For SaleMLS ID #1040874, Gillian Lowe, eXp Realty (DU). VIVA
- C$325,0002 bd1 ba1.2k sqftHidden Valley MHP, Langford, BC V9B 4H2For SaleMLS ID #1037209, Cassandra Cherneff, Coldwell Banker Oceanside Real Estate. VIVA
- C$419,9002 bd2 ba1.3k sqft1105 Bourban Rd, Cowichan Valley, BC V0R 2P2For SaleMLS ID #1038644, Shane King Personal Real Estate Corporation, RE/MAX Camosun. VIVA
- C$379,9002 bd2 ba1.3k sqftLannon Creek Estates MHP, Sooke, BC V9Z 0G3For SaleMLS ID #1042568, Tammi Dimock Personal Real Estate Corporation, Royal LePage Coast Capital - Sooke. VIVA
- C$369,9002 bd1 ba690 sqftThe Alders, Saanich, BC V8X 1P3For SaleMLS ID #1040830, Caleb Mickelson, Oakwyn Realty Ltd.. VIVA
- C$379,9002 bd1 ba1.2k sqftRoyal Woods Windsor, Saanich, BC V8X 4A9For SaleMLS ID #1027393, Troy Petersen Personal Real Estate Corporation, Sutton Group West Coast Realty. VIVA
- C$415,0002 bd2 ba1.3k sqft82 Wolf Ln, View Royal, BC V9A 7M2For SaleMLS ID #1029567, Frank Rudge, RE/MAX Camosun. VIVA
