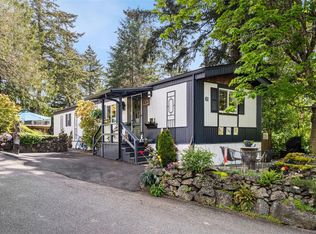
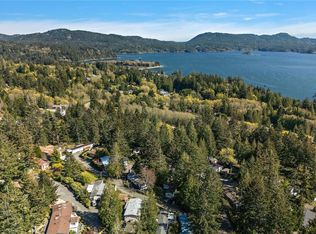
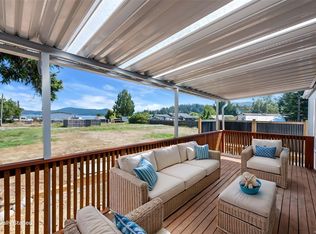
Not just a home but a Lifestyle. You will completely love this beautifully renovated doublewide located in one of Sooke’s finest parks, Lannon Creek. Up and above the rest, this home boasts amazing waterviews of the Sooke Basin and East Sooke Mountains. Features include an open living room with access to a sunny deck, formal dining with built-in cabinets, and a bright, charming kitchen with appliances. Family room with attached sunroom-style den area. Two large bedrooms and baths, including a primary with an amazing ensuite featuring a soaker spa tub. Main bathroom offers an updated step-in two-person shower. Loads of storage and a large back entrance with adjoining laundry room. West Coast-style double carport with new concrete. Outside patio area is surrounded by established gardens and includes a greenhouse. Truly one of the best locations in this adult-oriented park. Limited pets allowed. Victoria side of Sooke. You will be so impressed at $379,900.
For sale
C$379,900
5838 Blythwood Rd #71, Sooke, BC V9Z 0G3
2beds
2baths
1,386sqft
Manufactured Home, Single Family Residence
Built in 1979
-- sqft lot
$-- Zestimate®
C$274/sqft
C$700/mo HOA
What's special
Beautifully renovated doublewideSunny deckUpdated step-in two-person showerLoads of storage
- 52 days
- 30
- 1
Zillow last checked:
Listing updated:
Listed by:
Tammi Dimock Personal Real Estate Corporation,
Royal LePage Coast Capital - Sooke,
Hailey Dimock,
Royal LePage Coast Capital - Sooke
Source: VIVA,MLS®#: 1042568
Facts & features
Interior
Bedrooms & bathrooms
- Bedrooms: 2
- Bathrooms: 2
- Main level bathrooms: 2
- Main level bedrooms: 2
Kitchen
- Level: Main
Heating
- Heat Pump
Cooling
- Air Conditioning
Appliances
- Included: Dishwasher, Dryer, Oven/Range Electric, Refrigerator, Washer
- Laundry: Inside
Features
- Eating Area
- Flooring: Carpet, Laminate, Mixed
- Windows: Bay Window(s), Blinds, Screens
- Basement: Crawl Space
- Number of fireplaces: 1
- Fireplace features: Living Room
Interior area
- Total structure area: 1,386
- Total interior livable area: 1,386 sqft
Video & virtual tour
Property
Parking
- Total spaces: 2
- Parking features: Carport Double, Driveway
- Carport spaces: 2
- Has uncovered spaces: Yes
Accessibility
- Accessibility features: Ground Level Main Floor, Customized Wheelchair Accessible
Features
- Levels: 1
- Entry location: Main Level
- Patio & porch: Balcony/Patio
- Exterior features: Garden
- Has view: Yes
- View description: Mountain(s)
Lot
- Features: Irregular Lot
Details
- Zoning description: Residential
Construction
Type & style
- Home type: MobileManufactured
- Property subtype: Manufactured Home, Single Family Residence
Materials
- Vinyl Siding
- Foundation: Block
- Roof: Asphalt Shingle
Condition
- Contact List Licensee
- Year built: 1979
Utilities & green energy
- Water: Municipal
- Utilities for property: Cable Connected, Electricity Connected, Garbage
Community & HOA
HOA
- Has HOA: Yes
- HOA fee: C$700 monthly
Location
- Region: Sooke
Financial & listing details
- Price per square foot: C$274/sqft
- Tax assessed value: C$381,000
- Annual tax amount: C$1,908
- Date on market: 7/8/2026
- Ownership: Pad Rental
- Electric utility on property: Yes
- Body type: Double Wide
Price history
| Date | Event | Price |
|---|---|---|
| 7/8/2026 | Listed for sale | C$379,900C$274/sqft |
Source: VIVA #1042568 Report a problem | ||
Public tax history
Tax history is unavailable.
Climate risks
Neighborhood: V9Z
Similar homes
- C$429,0002 bd2 ba1.1k sqftLannon Creek Estates MHP, Sooke, BC V9Z 0G3For Sale
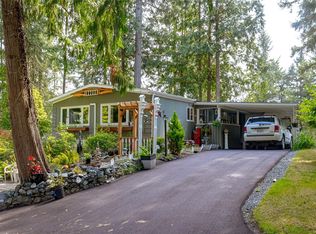 MLS ID #1042966, Bj Brahmacharie Personal Real Estate Corporation, The Agency. VIVA
 - C$319,9002 bd2 ba1.1k sqftLannon Creek Estates MHP, Sooke, BC V9Z 0G3For Sale
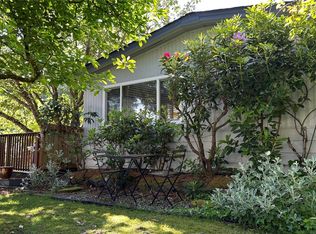 MLS ID #1037930, Pachena Egeland, RE/MAX Camosun. VIVA
 - C$279,9003 bd2 ba1.7k sqftLannon Creek Estates MHP, Sooke, BC V9Z 0G3For Sale
 MLS ID #1022553, Nancy Vieira Personal Real Estate Corporation, Pemberton Holmes - Sooke. VIVA
 - C$445,0002 bd2 ba1.1k sqftLaughlin MHP, Sooke, BC V9Z 0B5For Sale
 MLS ID #1047595, Nancy Vieira Personal Real Estate Corporation, Pemberton Holmes - Sooke. VIVA
