RARE FIND FOR THE VISIONARY BUYER! If you’ve been searching for a home with space, potential, and an opportunity to make it your own, this 1,751 sq. ft. double-wide is one you won’t want to miss. Tucked into the sought-after 19+ community of Lannon Creek and backing onto the Galloping Goose Trail with private access, this oversized home offers an incredible canvas for your ideas. The spacious layout features 3 bedrooms+, 2 baths, a bright living room with south-facing deck, galley kitchen with breakfast nook, formal dining room, and a huge family room with wood-burning fireplace. The generous primary suite includes dual closets and a 2-piece ensuite. With its impressive size, desirable location, mature landscaping, and solid layout, this is a fantastic opportunity to update, refresh, and create something truly special. A heat pump with A/C, vinyl windows, and an updated main bath are already in place. A great opportunity for buyers ready to roll up their sleeves and unlock the value.
For sale
C$259,900
5838 Blythwood Rd #13, Sooke, BC V9Z 0G3
3beds
2baths
1,751sqft
Manufactured Home, Single Family Residence
Built in 1974
-- sqft lot
$-- Zestimate®
C$148/sqft
C$650/mo HOA
What's special
Spacious layoutSouth-facing deckFormal dining roomGenerous primary suiteDual closetsMature landscapingSolid layout
- 4 days
- 34
- 3
Zillow last checked:
Listing updated:
Listed by:
Nancy Vieira Personal Real Estate Corporation,
Pemberton Holmes - Sooke
Source: VIVA,MLS®#: 1051620
Facts & features
Interior
Bedrooms & bathrooms
- Bedrooms: 3
- Bathrooms: 2
- Main level bathrooms: 2
- Main level bedrooms: 3
Kitchen
- Level: Main
Heating
- Heat Pump
Cooling
- Air Conditioning
Appliances
- Included: Dishwasher, Dryer, Refrigerator, Washer
- Laundry: Inside
Features
- Dining Room, Eating Area
- Flooring: Mixed
- Windows: Vinyl Frames, Window Coverings
- Basement: Crawl Space,Unfinished
- Number of fireplaces: 1
- Fireplace features: Family Room, Wood Burning
Interior area
- Total structure area: 1,751
- Total interior livable area: 1,751 sqft
Property
Parking
- Total spaces: 2
- Parking features: Driveway
- Has uncovered spaces: Yes
Accessibility
- Accessibility features: Accessible Entrance, Ground Level Main Floor, No Step Entrance, Customized Wheelchair Accessible, Exterior Wheelchair Access
Features
- Entry location: Ground Level
- Patio & porch: Balcony/Deck
- Exterior features: Garden
Lot
- Features: Adult-Oriented Neighbourhood, Cul-De-Sac, Landscaped, Park Setting, Private, Quiet Area, Southern Exposure, In Wooded Area
Details
- Additional structures: Shed(s)
- Zoning description: Multi-Family
Construction
Type & style
- Home type: MobileManufactured
- Architectural style: Patio Home
- Property subtype: Manufactured Home, Single Family Residence
- Attached to another structure: Yes
Materials
- Vinyl Siding
- Foundation: Pillar/Post/Pier
- Roof: Fibreglass Shingle
Condition
- Resale
- New construction: No
- Year built: 1974
Utilities & green energy
- Water: Municipal
Community & HOA
Community
- Features: Adult-Oriented Neighbourhood
- Senior community: Yes
HOA
- Has HOA: Yes
- HOA fee: C$650 monthly
Location
- Region: Sooke
Financial & listing details
- Price per square foot: C$148/sqft
- Tax assessed value: C$342,000
- Annual tax amount: C$1,811
- Date on market: 10/5/2026
- Ownership: Pad Rental
- Road surface type: Paved
- Body type: Double Wide
Price history
| Date | Event | Price |
|---|---|---|
| 10/5/2026 | Listed for sale | C$259,900C$148/sqft |
Source: VIVA #1051620 Report a problem | ||
Public tax history
Tax history is unavailable.
Climate risks
Neighborhood: V9Z
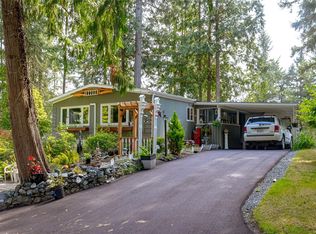
Similar homes
- C$319,9002 bd2 ba1.1k sqftLannon Creek Estates MHP, Sooke, BC V9Z 0G3For Sale
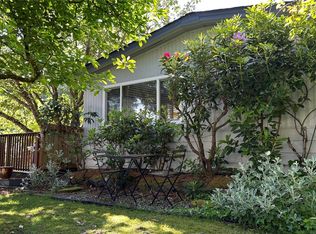 MLS ID #1037930, Pachena Egeland, RE/MAX Camosun. VIVA
 - C$379,9002 bd2 ba1.3k sqftLannon Creek Estates MHP, Sooke, BC V9Z 0G3For Sale
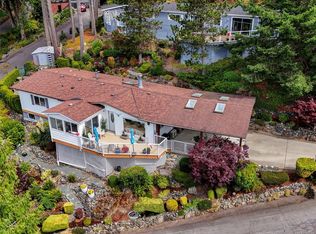 MLS ID #1042568, Tammi Dimock Personal Real Estate Corporation, Royal LePage Coast Capital - Sooke. VIVA
 - C$239,9003 bd1 ba1k sqftSherwood Park MHP, Sooke, BC V9Z 0Y2For Sale
 MLS ID #1049732, Eric Bergeron, Maxxam Realty Ltd.. VIVA
 - C$239,9002 bd1 ba920 sqftCedar Glen Estates MHP, Sooke, BC V9Z 0X5New Construction
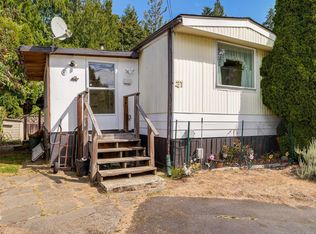 MLS ID #1048144, Tammi Dimock Personal Real Estate Corporation, Royal LePage Coast Capital - Sooke. VIVA
