Welcome to Drennan Woods, a private and family-friendly townhome community in Sooke. This 3-bedroom, 3-bathroom home offers more than 1,500 sq. ft. of comfortable living space. The tiled entry leads to the garage, laundry area and pantry. The kitchen is filled with natural light, and features white cabinetry, a sit-up peninsula and room for a kitchen table. Vaulted ceilings, large windows and a natural gas fireplace give the living room a warm, open feel. The dining area opens to a private deck that backs onto greenspace, and a powder room completes the main floor. Downstairs, the primary bedroom includes a 4-piece ensuite with a soaker tub and a separate shower. Two more bedrooms and a full bathroom provide room for children, guests or a home office. There are two parking spaces, plenty of storage including a crawl space. The fenced, southeast-facing patio creates a private place to garden, play or relax. Close to schools, transit, SEAPARC Recreation Centre and the Sooke town core.
For sale
C$559,900
2190 Drennan St #14, Sooke, BC V9Z 1J4
3beds
3baths
1,532sqft
Townhouse
Built in 1996
1,742 Square Feet Lot
$-- Zestimate®
C$365/sqft
C$488/mo HOA
What's special
Tiled entryLaundry areaWhite cabinetrySit-up peninsulaVaulted ceilingsLarge windowsNatural gas fireplace
- 4 days |
- 14 |
- 0 |
Zillow last checked:
Listing updated:
Listed by:
Donald St Germain Personal Real Estate Corporation,
Sotheby's International Realty Canada
Source: VIVA,MLS®#: 1045078
Facts & features
Interior
Bedrooms & bathrooms
- Bedrooms: 3
- Bathrooms: 3
- Main level bathrooms: 1
Kitchen
- Level: Main
Heating
- Baseboard, Electric, Natural Gas
Cooling
- None
Appliances
- Included: Dishwasher, Dryer, Oven/Range Electric, Range Hood, Refrigerator, Washer
- Laundry: In Unit
Features
- Breakfast Nook, Closet Organizer, Eating Area, Soaker Tub, Storage, Vaulted Ceiling(s), Central Vacuum
- Flooring: Carpet, Laminate, Linoleum, Tile
- Windows: Blinds, Insulated Windows
- Basement: Crawl Space,Finished,Full,With Windows
- Number of fireplaces: 1
- Fireplace features: Gas, Living Room
Interior area
- Total structure area: 1,755
- Total interior livable area: 1,532 sqft
Property
Parking
- Total spaces: 2
- Parking features: Additional Parking, Attached, Garage, Guest, Other
- Attached garage spaces: 1
Accessibility
- Accessibility features: Accessible Entrance, Ground Level Main Floor, No Step Entrance
Features
- Levels: 2
- Entry location: Main Level
- Patio & porch: Balcony/Deck, Balcony/Patio
- Exterior features: Low Maintenance Yard
- Fencing: Full
- Has view: Yes
- View description: Valley
Lot
- Size: 1,742 Square Feet
- Features: Central Location, Cul-De-Sac, Easy Access, Irregular Lot, Marina Nearby, Near Golf Course, No Through Road, Park Setting, Private, Quiet Area, Recreation Nearby, Serviced, Shopping Nearby, Southern Exposure, Wooded
Details
- Parcel number: 023440490
- Zoning description: Multi-Family
Construction
Type & style
- Home type: Townhouse
- Architectural style: West Coast
- Property subtype: Townhouse
Materials
- Cement Fibre, Frame Wood, Insulation: Ceiling, Insulation: Walls
- Foundation: Concrete Perimeter
- Roof: Fibreglass Shingle
Condition
- Resale
- New construction: No
- Year built: 1996
Utilities & green energy
- Water: Municipal
- Utilities for property: Cable Connected, Electricity Connected, Garbage, Natural Gas Connected, Phone Available
Community & HOA
Community
- Subdivision: Drennan Woods
HOA
- Has HOA: Yes
- Amenities included: Common Area, Private Drive/Road
- Services included: Caretaker, Trash, Insurance, Maintenance Grounds, Property Management, Sewer, Water
- HOA fee: C$488 monthly
Location
- Region: Sooke
Financial & listing details
- Price per square foot: C$365/sqft
- Tax assessed value: C$548,000
- Annual tax amount: C$3,555
- Date on market: 8/4/2026
- Ownership: Freehold/Strata
- Electric utility on property: Yes
- Road surface type: Paved
D
Donald St Germain Personal Real Estate Corporation
(250) 744-7136
By pressing Contact Agent, you agree that the real estate professional identified above may call/text you about your search, which may involve use of automated means and pre-recorded/artificial voices. You don't need to consent as a condition of buying any property, goods, or services. Message/data rates may apply. You also agree to our Terms of Use. Zillow does not endorse any real estate professionals. We may share information about your recent and future site activity with your agent to help them understand what you're looking for in a home.
Price history
| Date | Event | Price |
|---|---|---|
| 8/4/2026 | Listed for sale | C$559,900C$365/sqft |
Source: VIVA #1045078 Report a problem | ||
Public tax history
Tax history is unavailable.
Climate risks
Neighborhood: V9Z
Nearby schools
GreatSchools rating
- 5/10Crescent SchoolGrades: K-12Distance: 17.2 mi
- C$---- bd-- ba-- sqft2190 Drennan St #12, Sooke, BC V9Z1J4Off Market
- C$---- bd-- ba-- sqft2117 Charters Rd #108, Sooke, BC V9Z0Y9Off Market
- C$---- bd-- ba-- sqft2117 Charters Rd #115, Sooke, BC V9Z0Y9Off Market
- C$---- bd-- ba-- sqft2117 Charters Rd #116, Sooke, BC V9Z0Y9Off Market
- C$---- bd-- ba-- sqft2117 Charters Rd #113, Sooke, BC V9Z0Y9Off Market
- C$675,0003 bd2 ba1.4k sqft2196 Phillips Rd, Sooke, BC V9Z0Y3For Sale
- C$699,0003 bd2 ba1.6k sqft6484 Sooke Rd, Sooke, BC V9Z0G8For Sale
- C$---- bd-- ba-- sqft2042 Terrott St, Sooke, BC V9Z0X2Off Market
Similar homes
- C$549,8003 bd3 ba1.6k sqft6869 Lauras Ln, Sooke, BC V9Z 0P8For Sale
 MLS ID #1045112, Dale Sheppard, RE/MAX Camosun. VIVA
 - C$675,0003 bd2 ba1.4k sqft2196 Phillips Rd, Sooke, BC V9Z 0Y3For Sale
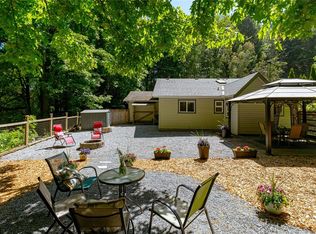 MLS ID #1036247, Brendan Phillips Personal Real Estate Corporation, Royal LePage Coast Capital - Chatterton. VIVA
 - C$579,0003 bd3 ba1.9k sqft2436 Otter Point Rd, Sooke, BC V9Z 0H9For Sale
 MLS ID #1021006, Stacey Scharf Personal Real Estate Corporation, Pemberton Holmes - Sooke. VIVA
 - C$550,0002 bd2 ba1k sqft6373 Shambrook Dr, Sooke, BC V9Z 1N9For Sale
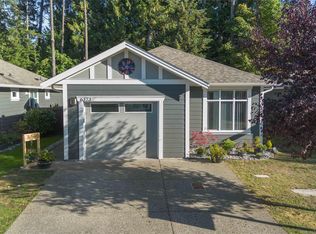 MLS ID #1025750, Cristina Staicu Personal Real Estate Corporation, RE/MAX Camosun. VIVA
 - C$575,0002 bd2 ba1.3k sqft748 Meaford Ave #2, Langford, BC V9B 2P6For SaleMLS ID #1043141, Kirsten Marten Personal Real Estate Corporation, Coldwell Banker Oceanside Real Estate. VIVA
- C$649,9003 bd3 ba1.4k sqft6598 Felderhof Rd, Sooke, BC V9Z 0V8For SaleMLS ID #1028853, Johnny Vernon, RE/MAX Camosun. VIVA
- C$529,9002 bd2 ba993 sqft2410 Fern Way, Sooke, BC V9Z 1N9New ConstructionMLS ID #1038340, Steve Nguyen Personal Real Estate Corporation, NAI Commercial (Victoria) Inc.. VIVA
- C$679,9003 bd2 ba1.3k sqft1763 Marathon Ln, Sooke, BC V9Z 0S5For SaleMLS ID #1043638, Oliver Katz Personal Real Estate Corporation, RE/MAX Camosun. VIVA
- C$669,9003 bd3 ba1.3k sqft2056 Gladys Pl, Sooke, BC V9Z 0E6For SaleMLS ID #1039213, Jacob Dimock Personal Real Estate Corporation, Royal LePage Coast Capital - Sooke. VIVA
- C$468,5002 bd2 ba985 sqftHarbour Manor, Sooke, BC V9Z 0B9For SaleMLS ID #1044633, Xi Yao, Maxxam Realty Ltd.. VIVA
- C$749,9003 bd3 ba1.7k sqft6618 Steeple Chase, Sooke, BC V9Z 0W3For SaleMLS ID #1038022, Patrick Achtzner, Pemberton Holmes Ltd - Sidney. VIVA
- C$549,9003 bd1 ba1k sqftCanyon Park Estates, Langford, BC V9B 4R3For SaleMLS ID #1044064, Mike Hallmark Personal Real Estate Corporation, eXp Realty. VIVA
- C$549,5003 bd2 ba1.6k sqftTanhill Stax, Langford, BC V9B 3C6For SaleMLS ID #1039141, Ram Raman Personal Real Estate Corporation, Pemberton Holmes Ltd. - Oak Bay. VIVA
- C$799,0005 bd3 ba2.1k sqft6520 Country Rd, Sooke, BC V9Z 0W9For SaleMLS ID #1030683, Thomas Hu, Sutton Group West Coast Realty. VIVA
- C$539,0002 bd2 ba1k sqftPark Royal Place, Saanich, BC V8Z 7J1For SaleMLS ID #1046257, Darron Hambley, Pemberton Holmes Ltd.. VIVA
- C$525,0002 bd2 ba1k sqftOrmond Court, Victoria, BC V8V 3L2For SaleMLS ID #1044979, Tanya Morris, Sutton Group West Coast Realty. VIVA
- C$579,9002 bd2 ba1.1k sqftCopa Pacific, Victoria, BC V8V 3G9For SaleMLS ID #1044414, Caleb Mickelson, Oakwyn Realty Ltd.. VIVA
- C$729,9002 bd2 ba1.2k sqft6365 Willowpark Way, Sooke, BC V9Z 1J9For SaleMLS ID #1028010, Danny Vales, Newport Realty Ltd.. VIVA
- C$679,9002 bd2 ba1k sqft1019 N Park St #3, Victoria, BC V8T 5L4For SaleMLS ID #1045181, Scott Loughton, DFH Real Estate Ltd.. VIVA
- C$524,9002 bd2 ba1k sqftOphir Place, Saanich, BC V8P 5T7For SaleMLS ID #1044832, Bil Greene Personal Real Estate Corporation, RE/MAX Camosun. VIVA
