This 2012 home has it all! Open concept floor plan, 3 beds, 3 baths, office, fully fenced yard and RV parking. It measures 1760sqft and has the perfect floor plan. The main floor is 825 sqft with the office, powder room and an open concept great room. The generous livingroom features a gas fireplace and is naturally lit by south facing windows. It connects seamlessly to the dining room which is also naturally bright from the glass patio door. The U-shaped kitchen has maple cabinets, tons of prep space and storage, stainless appliances, separate pantry and a raised bar. The south facing yard faces of a row of mature trees, making it one of the most private backyards of this development. The patio was recently expanded and the yard is fully fenced. Upstairs are the 3 bedrooms, including the large main bedroom, complete with a walk-in closet and 3-piece ensuite. The 2nd and 3rd bedrooms are down the hall along with laundry and a 4 piece bathroom.
For sale
C$749,900
6618 Steeple Chase, Sooke, BC V9Z 0W3
3beds
3baths
1,770sqft
Single Family Residence
Built in 2012
3,484 Square Feet Lot
$-- Zestimate®
C$424/sqft
C$-- HOA
What's special
Open concept floor planFully fenced yardRv parkingGas fireplaceU-shaped kitchenMaple cabinetsStainless appliances
- 61 days |
- 22 |
- 3 |
Zillow last checked:
Listing updated:
Listed by:
Patrick Achtzner,
Pemberton Holmes Ltd - Sidney
Source: VIVA,MLS®#: 1038022
Facts & features
Interior
Bedrooms & bathrooms
- Bedrooms: 3
- Bathrooms: 3
- Main level bathrooms: 1
Kitchen
- Level: Main
Heating
- Baseboard, Electric, Natural Gas
Cooling
- None
Appliances
- Included: Dishwasher, Dryer, Microwave, Range Hood, Refrigerator, Washer
- Laundry: Inside
Features
- Dining Room, Soaker Tub
- Flooring: Laminate
- Windows: Blinds, Screens
- Basement: Crawl Space
- Has fireplace: No
- Fireplace features: Gas
Interior area
- Total structure area: 1,895
- Total interior livable area: 1,770 sqft
Property
Parking
- Total spaces: 2
- Parking features: Attached, Driveway, Garage
- Attached garage spaces: 1
- Has uncovered spaces: Yes
Accessibility
- Accessibility features: Ground Level Main Floor
Features
- Levels: 2
- Entry location: Main Level
- Patio & porch: Balcony/Patio
- Fencing: Full
Lot
- Size: 3,484 Square Feet
- Features: Rectangular Lot
Details
- Parcel number: 028612817
- Zoning description: Residential
Construction
Type & style
- Home type: SingleFamily
- Architectural style: West Coast
- Property subtype: Single Family Residence
Materials
- Cement Fibre, Frame Wood
- Foundation: Concrete Perimeter
- Roof: Asphalt Shingle
Condition
- Resale
- New construction: No
- Year built: 2012
Utilities & green energy
- Water: Municipal
- Utilities for property: Cable Connected, Compost, Electricity Connected, Garbage, Natural Gas Connected, Phone Connected, Recycling, Underground Utilities, Sewer Connected, Water Connected
Community & HOA
Community
- Security: Security System
Location
- Region: Sooke
Financial & listing details
- Price per square foot: C$424/sqft
- Tax assessed value: C$823,000
- Annual tax amount: C$4,796
- Date on market: 5/28/2026
- Ownership: Freehold
- Electric utility on property: Yes
Patrick Achtzner
Patrick Achtzner
(250) 818-4726
By pressing Contact Agent, you agree that the real estate professional identified above may call/text you about your search, which may involve use of automated means and pre-recorded/artificial voices. You don't need to consent as a condition of buying any property, goods, or services. Message/data rates may apply. You also agree to our Terms of Use. Zillow does not endorse any real estate professionals. We may share information about your recent and future site activity with your agent to help them understand what you're looking for in a home.
Price history
| Date | Event | Price |
|---|---|---|
| 7/8/2026 | Price change | C$749,900-2.6%C$424/sqft |
Source: VIVA #1038022 Report a problem | ||
| 5/28/2026 | Listed for sale | C$769,900C$435/sqft |
Source: VIVA #1038022 Report a problem | ||
Public tax history
Tax history is unavailable.
Climate risks
Neighborhood: V9Z
Nearby schools
GreatSchools rating
- 5/10Crescent SchoolGrades: K-12Distance: 17.3 mi
- C$989,9005 bd4 ba2.6k sqft6541 Noblewood Pl, Sooke, BC V9Z0W3For Sale
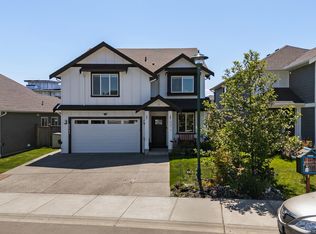
- C$---- bd-- ba-- sqft6557 Noblewood Pl, Sooke, BC V9Z0W3Off Market
- C$899,0004 bd4 ba2.3k sqft6573 Noblewood Pl, Sooke, BC V0VNew Construction
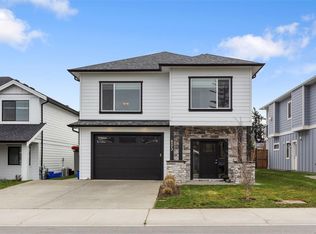
- C$799,9003 bd3 ba1.6k sqft2267 Evelyn Ln, Sooke, BC V9Z0W3New Construction

- C$839,9004 bd3 ba2k sqft2274 Evelyn Ln, Sooke, BC V9Z0W3For Sale
- C$799,9003 bd3 ba1.7k sqft2170 Church Rd, Sooke, BC V9Z0W7New Construction
- C$---- bd-- ba-- sqft2206 Church Rd #0, Sooke, BC V9Z0W1Off Market
- C$269,9002 bd1 ba951 sqft2206 Church Rd #11, Sooke, BC V9Z0W1For Sale
Similar homes
- C$709,5003 bd3 ba1.5k sqft2074 Kennedy St N, Sooke, BC V9Z 0Z1For Sale
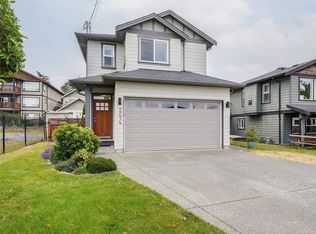 MLS ID #1042532, Mark Mcdougall Personal Real Estate Corporation, Royal LePage Coast Capital - Chatterton. VIVA
 - C$675,0003 bd2 ba1.4k sqft2196 Phillips Rd, Sooke, BC V9Z 0Y3For Sale
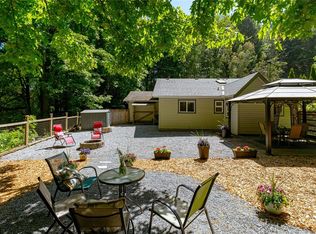 MLS ID #1036247, Brendan Phillips Personal Real Estate Corporation, Royal LePage Coast Capital - Chatterton. VIVA
 - C$739,9003 bd2 ba1.6k sqft2007 Govenlock Pl, Sooke, BC V9Z 0M8For Sale
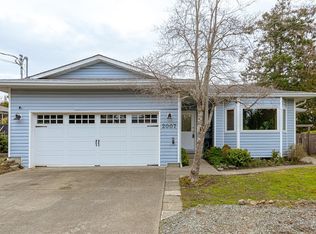 MLS ID #1036984, Niels Baartman, Pemberton Holmes Ltd - Sidney. VIVA
 - C$749,9003 bd3 ba1.4k sqft2142 Winfield Dr, Sooke, BC V9Z 0N1For Sale
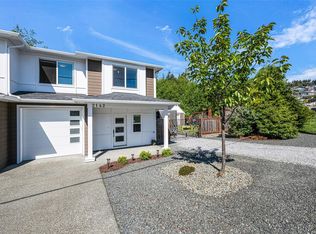 MLS ID #1037574, Colin Gareau Personal Real Estate Corporation, Newport Realty Ltd.. VIVA
 - C$699,9003 bd3 ba1.4k sqft2167 Pyrite Dr, Sooke, BC V9Z 0L8For SaleMLS ID #1038519, Melissa Thimot, Coldwell Banker Oceanside Real Estate. VIVA
- C$769,9003 bd3 ba1.8k sqft1914 Maple Ave S, Sooke, BC V9Z 0N9For SaleMLS ID #1036300, Deana Provencher, Maxxam Realty Ltd.. VIVA
- C$640,0003 bd3 ba1.3k sqft2096 Kennedy St N, Sooke, BC V9Z 0Z1For SaleMLS ID #1037609, Josh Brown, LPT Realty. VIVA
- C$688,9003 bd3 ba1.6k sqft1973 Caldwell Rd #B, Sooke, BC V9Z 0P6For SaleMLS ID #1041913, Dima Borysenko Personal Real Estate Corporation, Royal LePage Coast Capital - Westshore. VIVA
- C$649,9003 bd3 ba1.4k sqft6598 Felderhof Rd, Sooke, BC V9Z 0V8For SaleMLS ID #1028853, Johnny Vernon, RE/MAX Camosun. VIVA
- C$655,0003 bd3 ba1.4k sqft2260 Maple Ave N #106, Sooke, BC V9Z 1L2For SaleMLS ID #1042103, Bev Berger Personal Real Estate Corporation, RE/MAX Camosun. VIVA
- C$880,0004 bd3 ba2.1k sqft6767 Foreman Heights Dr, Sooke, BC V9Z 0L4For SaleMLS ID #1033310, Thomas Kala Personal Real Estate Corporation, eXp Realty. VIVA
- C$599,8003 bd3 ba1.6k sqft6869 Lauras Ln, Sooke, BC V9Z 0P8For SaleMLS ID #1041555, Dale Sheppard, RE/MAX Camosun. VIVA
- C$799,9005 bd4 ba2.1k sqft6986 Wright Rd, Sooke, BC V9Z 1M5For SaleMLS ID #1041492, Oliver Katz Personal Real Estate Corporation, RE/MAX Camosun. VIVA
- C$729,9002 bd2 ba1.2k sqft6365 Willowpark Way, Sooke, BC V9Z 1J9For SaleMLS ID #1028010, Danny Vales, Newport Realty Ltd.. VIVA
- C$579,0003 bd3 ba1.9k sqft2436 Otter Point Rd, Sooke, BC V9Z 0H9For SaleMLS ID #1021006, Stacey Scharf Personal Real Estate Corporation, Pemberton Holmes - Sooke. VIVA
- C$574,9003 bd3 ba1.9k sqft7091 Grant Rd W #103, Sooke, BC V9Z 0N6For SaleMLS ID #1041959, Tammi Dimock Personal Real Estate Corporation, Royal LePage Coast Capital - Sooke. VIVA
- C$899,9005 bd3 ba2.2k sqft1782 Marathon Ln, Sooke, BC V9Z 0S5For SaleMLS ID #1034501, Ryan Zailo Personal Real Estate Corporation, RE/MAX Camosun. VIVA
- C$749,9003 bd3 ba2.6k sqftCarmen Grace Court, Sooke, BC V9Z 1J3For SaleMLS ID #1033933, Alexi Argyriou Personal Real Estate Corporation, Engel & Volkers Vancouver Island. VIVA
- C$585,0004 bd3 ba2.1k sqft7091 Grant Rd W #101, Sooke, BC V9Z 0N6For SaleMLS ID #1033869, Agnes Sebestyen, Pemberton Holmes Ltd.. VIVA
- C$559,0003 bd3 ba1.2k sqft6896 Beaton Rd, Sooke, BC V9Z 0M3For SaleMLS ID #1031798, Derek Braaten, Sutton Group West Coast Realty. VIVA
