Quality-built by Silver Cedar Construction, this brand-new Phase 6 home offers a sophisticated floor plan designed for modern living. The upper level features a bright, open-concept layout with 3 bedrooms and 2 full baths. The chef-inspired kitchen boasts premium white shaker cabinetry, quartz countertops, and designer finishes. The living room, anchored by a cozy gas fireplace, flows seamlessly into the dining area—perfect for entertaining.The lower level includes a versatile den and a massive mudroom for the main house, plus a fully self-contained 1-bedroom legal suite—an ideal mortgage helper or space for extended family. Stay comfortable year-round with the high-efficiency "Mini-Duct" heat pump system, providing both heating and air conditioning.Ideally located within easy walking distance to schools, parks, and Sooke Centre. Experience the best of the Woodland Creek lifestyle!
New construction
C$899,000
6573 Noblewood Pl, Sooke, BC V0V
4beds
4baths
2,346sqft
Single Family Residence
Built in 2021
3,484 Square Feet Lot
$-- Zestimate®
C$383/sqft
C$-- HOA
What's special
Bright open-concept layoutChef-inspired kitchenPremium white shaker cabinetryQuartz countertopsDesigner finishesCozy gas fireplaceVersatile den
- 108 days |
- 21 |
- 0 |
Zillow last checked:
Listing updated:
Listed by:
Layne Britton Personal Real Estate Corporation,
LPT Realty,
Hardip Johal Personal Real Estate Corporation,
LPT Realty
Source: VIVA,MLS®#: 1031215
Facts & features
Interior
Bedrooms & bathrooms
- Bedrooms: 4
- Bathrooms: 4
- Main level bathrooms: 2
- Main level bedrooms: 3
Kitchen
- Level: Main,Lower
Heating
- Baseboard, Electric, Heat Pump, Natural Gas
Cooling
- Air Conditioning
Appliances
- Included: Dishwasher, Dryer, F/S/W/D, Microwave, Refrigerator, Washer
- Laundry: Inside
Features
- Dining/Living Combo
- Flooring: Carpet, Laminate, Tile
- Windows: Vinyl Frames
- Basement: None
- Number of fireplaces: 1
- Fireplace features: Living Room
Interior area
- Total structure area: 2,682
- Total interior livable area: 2,346 sqft
Property
Parking
- Total spaces: 3
- Parking features: Garage
- Garage spaces: 1
Features
- Entry location: Ground Level
- Patio & porch: Balcony/Deck
- Fencing: Fenced
- Has view: Yes
- View description: City
Lot
- Size: 3,484 Square Feet
- Features: Central Location, Easy Access, Family-Oriented Neighbourhood
Details
- Parcel number: 031264239
- Zoning description: Residential
Construction
Type & style
- Home type: SingleFamily
- Property subtype: Single Family Residence
Materials
- Cement Fibre
- Foundation: Concrete Perimeter
- Roof: Asphalt Shingle
Condition
- Under Construction
- New construction: Yes
- Year built: 2021
Details
- Warranty included: Yes
Utilities & green energy
- Water: Municipal
- Utilities for property: Cable Available, Compost, Electricity Connected, Garbage, Natural Gas Connected, Phone Available, Recycling, Underground Utilities
Community & HOA
Community
- Features: Family-Oriented Neighbourhood
Location
- Region: Sooke
Financial & listing details
- Price per square foot: C$383/sqft
- Tax assessed value: C$847,000
- Annual tax amount: C$5,370
- Date on market: 4/8/2026
- Ownership: Freehold
- Electric utility on property: Yes
- Road surface type: Paved
Layne Britton Personal Real Estate Corporation
Layne Britton Personal Real Estate Corporation
(250) 588-6011
By pressing Contact Agent, you agree that the real estate professional identified above may call/text you about your search, which may involve use of automated means and pre-recorded/artificial voices. You don't need to consent as a condition of buying any property, goods, or services. Message/data rates may apply. You also agree to our Terms of Use. Zillow does not endorse any real estate professionals. We may share information about your recent and future site activity with your agent to help them understand what you're looking for in a home.
Price history
| Date | Event | Price |
|---|---|---|
| 6/5/2026 | Price change | C$899,000-4.3%C$383/sqft |
Source: VIVA #1031215 Report a problem | ||
| 5/5/2026 | Price change | C$939,000-4.1%C$400/sqft |
Source: VIVA #1031215 Report a problem | ||
| 4/17/2026 | Price change | C$979,000-2.1%C$417/sqft |
Source: VIVA #1031215 Report a problem | ||
| 4/8/2026 | Listed for sale | C$999,900C$426/sqft |
Source: VIVA #1031215 Report a problem | ||
Public tax history
Tax history is unavailable.
Climate risks
Neighborhood: V0V
Nearby schools
GreatSchools rating
- 5/10Crescent SchoolGrades: K-12Distance: 17.4 mi
- C$---- bd-- ba-- sqft6557 Noblewood Pl, Sooke, BC V9Z0W3Off Market
- C$799,9003 bd3 ba1.6k sqft2267 Evelyn Ln, Sooke, BC V9Z0W3New Construction

- C$989,9005 bd4 ba2.6k sqft6541 Noblewood Pl, Sooke, BC V9Z0W3For Sale
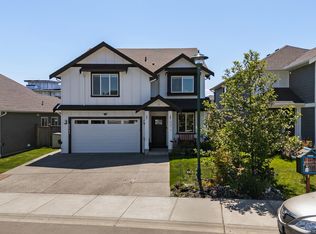
- C$839,9004 bd3 ba2k sqft2274 Evelyn Ln, Sooke, BC V9Z0W3For Sale

- C$849,9005 bd4 ba2.5k sqft2399 Caffery Pl, Sooke, BC V9Z1K8For Sale
- C$487,000-- bd-- ba-- sqft6620 Acreman Pl, Sooke, BC V9Z0V9Off Market
- C$749,9003 bd3 ba1.7k sqft6618 Steeple Chase, Sooke, BC V9Z0W3For Sale
- C$849,9004 bd2 ba2.2k sqft2338 Church Rd, Sooke, BC V9Z0W2For Sale
Similar homes
- C$989,9005 bd4 ba2.6k sqft6541 Noblewood Pl, Sooke, BC V9Z 0W3For SaleMLS ID #1042677, Lewis Ratcliff Personal Real Estate Corporation, Engel & Volkers Vancouver Island. VIVA
- C$839,9004 bd3 ba2k sqft2274 Evelyn Ln, Sooke, BC V9Z 0W3For SaleMLS ID #1037702, Sari Ringma Personal Real Estate Corporation, Coldwell Banker Oceanside Real Estate. VIVA
- C$965,0005 bd4 ba2.5k sqft1807 Lifehouse Ct, Sooke, BC V9Z 0V1For Sale
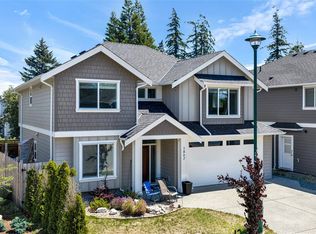 MLS ID #1042052, Nancy Vieira Personal Real Estate Corporation, Pemberton Holmes - Sooke. VIVA
 - C$879,0006 bd4 ba2.6k sqft2168 Mountain Heights Dr, Sooke, BC V9Z 1M4For Sale
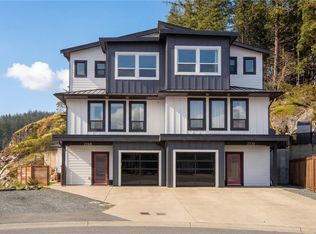 MLS ID #1028697, Elias Mavrikos Personal Real Estate Corporation, Pemberton Holmes Ltd.. VIVA
 - C$1,148,0004 bd3 ba2.4k sqft6537 Helgesen Rd, Sooke, BC V9Z 0V7For SaleMLS ID #1041509, Eric Bergeron, Maxxam Realty Ltd.. VIVA
- C$979,9005 bd3 ba2.4k sqft1921 Tominny Rd, Sooke, BC V9Z 0P8For SaleMLS ID #1039063, Scott Loughton, DFH Real Estate Ltd.. VIVA
- C$1,050,0006 bd4 ba2.8k sqft2513 W Trail Ct, Sooke, BC V9ZFor SaleMLS ID #1040110, Tim Ayres Personal Real Estate Corporation, Royal LePage Coast Capital - Sooke. VIVA
- C$1,047,9005 bd3 ba2.3k sqft6903 Burr Dr, Sooke, BC V9Z 0L1For SaleMLS ID #1030699, Zoe Payne, RE/MAX Camosun. VIVA
- C$1,089,9004 bd4 ba2.8k sqft6912 Blanchard Rd, Sooke, BC V9Z 0L2For SaleMLS ID #1039510, Mackenzie Edwards, Maxxam Realty Ltd.. VIVA
- C$709,5003 bd3 ba1.5k sqft2074 Kennedy St N, Sooke, BC V9Z 0Z1For SaleMLS ID #1042532, Mark Mcdougall Personal Real Estate Corporation, Royal LePage Coast Capital - Chatterton. VIVA
- C$799,9003 bd3 ba1.6k sqft2267 Evelyn Ln, Sooke, BC V9Z 0W3New ConstructionMLS ID #1039107, Tania Delmonico Personal Real Estate Corporation, RE/MAX Camosun. VIVA
- C$749,9003 bd3 ba1.4k sqft2142 Winfield Dr, Sooke, BC V9Z 0N1For SaleMLS ID #1037574, Colin Gareau Personal Real Estate Corporation, Newport Realty Ltd.. VIVA
- C$688,9003 bd3 ba1.6k sqft1973 Caldwell Rd #B, Sooke, BC V9Z 0P6For SaleMLS ID #1041913, Dima Borysenko Personal Real Estate Corporation, Royal LePage Coast Capital - Westshore. VIVA
- C$655,0003 bd3 ba1.4k sqft2260 Maple Ave N #106, Sooke, BC V9Z 1L2For SaleMLS ID #1042103, Bev Berger Personal Real Estate Corporation, RE/MAX Camosun. VIVA
- C$899,0004 bd3 ba1.7k sqft1326 Bombardier Cres, Langford, BC V8Z 5A3For SaleMLS ID #1041075, Harley Shim, Sotheby's International Realty Canada. VIVA
- C$849,9004 bd4 ba1.8k sqft3484 Myles Mansell Rd, Langford, BC V9C 0G3For SaleMLS ID #1041025, Thomas Kala Personal Real Estate Corporation, eXp Realty. VIVA
- C$860,0004 bd3 ba2.1k sqft3496 Myles Mansell Rd, Langford, BC V9C 0G3For SaleMLS ID #1037755, Thomas Kala Personal Real Estate Corporation, eXp Realty. VIVA
- C$875,0003 bd3 ba1.9k sqft1000 Fashoda Pl, Langford, BC V9C 3X1For SaleMLS ID #1038913, Craig Toker Personal Real Estate Corporation, Royal LePage Coast Capital - Chatterton. VIVA
- C$949,0004 bd4 ba2k sqft668 Barolo Pl, Langford, BC V9B 3P1For SaleMLS ID #1036503, Kirsten Marten Personal Real Estate Corporation, Coldwell Banker Oceanside Real Estate. VIVA
- C$975,0004 bd3 ba1.7k sqft1102 Crispin Pl, Langford, BC V9C 0M6For SaleMLS ID #1042128, Brandon Faber Personal Real Estate Corporation, RE/MAX Camosun. VIVA
