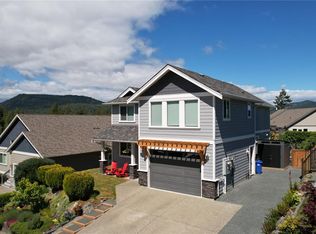
Country living meets executive comfort in Sooke's Woodland Creek. Built in 2020 (Blackline Design), this home sits on a sunny lot in a private 8-home enclave on a single-loaded street, no future development. No suites, no neighbours across, ensure peace, privacy & uninterrupted views of forested farmland & Sooke Hills. Watch sunsets from the covered front porch or private rooftop terrace. Inside, light-filled rooms feature oversized windows with coverings, kitchen, high ceilings, large living room & fireplace. Primary bedroom w/ rooftop terrace & spa ensuite: heated floors, Dbl vanity sinks, free-standing tub, walk-in shower. Bonus room/office/optional bedroom with armoire on order. South-facing, level, fenced backyard w/covered area. Comfort includes Red Zone heat, central vacuum, EV-ready, very large heated crawlspace, extra-large heated garage, flat driveway & remaining 10-yr structural warranty. Walk to trails, golf, schools, library, shopping & Sk River. Private appointments only.
For sale
C$1,098,000
6537 Helgesen Rd, Sooke, BC V9Z 0V7
4beds
3baths
2,478sqft
Single Family Residence
Built in 2020
5,227 Square Feet Lot
$-- Zestimate®
C$443/sqft
C$156/mo HOA
What's special
- 89 days
- 29
- 0
Zillow last checked:
Listing updated:
Listed by:
Eric Bergeron,
Maxxam Realty Ltd.
Source: VIVA,MLS®#: 1041509
Facts & features
Interior
Bedrooms & bathrooms
- Bedrooms: 4
- Bathrooms: 3
- Main level bathrooms: 1
- Main level bedrooms: 1
Kitchen
- Level: Main
Heating
- Forced Air, Natural Gas, Radiant Floor
Cooling
- None
Appliances
- Included: Built-In Range, Dishwasher, Dryer, Oven/Range Electric, Refrigerator, Washer
- Laundry: Inside
Features
- Breakfast Nook, Closet Organizer, Dining/Living Combo, French Doors, Soaker Tub, Storage, Central Vacuum
- Flooring: Laminate, Tile
- Windows: Insulated Windows, Vinyl Frames, Window Coverings
- Basement: Crawl Space
- Number of fireplaces: 1
- Fireplace features: Gas, Living Room
Interior area
- Total structure area: 2,478
- Total interior livable area: 2,478 sqft
Property
Parking
- Total spaces: 4
- Parking features: Carport Double, Garage Double, Other, Garage Door Opener
- Garage spaces: 2
- Carport spaces: 2
Accessibility
- Accessibility features: Accessible Entrance, Ground Level Main Floor
Features
- Entry location: Main Level
- Patio & porch: Balcony/Patio
- Exterior features: Low Maintenance Yard
- Fencing: Full
- Has view: Yes
- View description: Mountain(s), Valley, Other
Lot
- Size: 5,227 Square Feet
- Features: Adult-Oriented Neighbourhood, Cul-De-Sac, Easy Access, Family-Oriented Neighbourhood, Near Golf Course, No Through Road, Private, Recreation Nearby, Rectangular Lot, Shopping Nearby
Details
- Additional structures: Shed(s)
- Parcel number: 030814821
- Zoning description: Residential
Construction
Type & style
- Home type: SingleFamily
- Architectural style: Contemporary
- Property subtype: Single Family Residence
Materials
- Cement Fibre, Frame Wood, Insulation: Ceiling, Insulation: Walls
- Foundation: Concrete Perimeter
- Roof: Rolled/Hot Mop,Metal
Condition
- Resale
- New construction: No
- Year built: 2020
Details
- Warranty included: Yes
Utilities & green energy
- Water: Municipal
- Utilities for property: Cable Connected, Electricity Connected, Natural Gas Connected, Recycling, Underground Utilities, Sewer Connected, Water Connected
Community & HOA
Community
- Features: Adult-Oriented Neighbourhood, Family-Oriented Neighbourhood
- Security: Fire Alarm
- Senior community: Yes
- Subdivision: Woodland Creek
HOA
- Has HOA: Yes
- Amenities included: Private Drive/Road, Street Lighting
- Services included: Insurance, Property Management
- HOA fee: C$156 monthly
Location
- Region: Sooke
Financial & listing details
- Price per square foot: C$443/sqft
- Tax assessed value: C$879,000
- Annual tax amount: C$5,411
- Date on market: 6/25/2026
- Ownership: Freehold
- Electric utility on property: Yes
- Road surface type: Paved
- Body type: Single Wide
Price history
Price history is unavailable.
Public tax history
Tax history is unavailable.
Climate risks
Neighborhood: V9Z

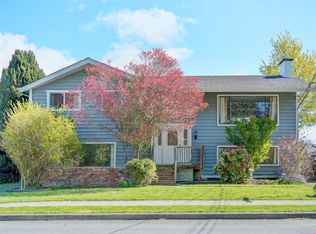
Similar homes
- C$829,9004 bd3 ba2k sqft2274 Evelyn Ln, Sooke, BC V9Z 0W3For Sale
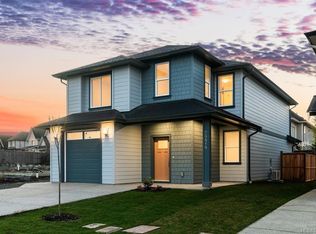 MLS ID #1049766, Sari Ringma Personal Real Estate Corporation, Coldwell Banker Oceanside Real Estate. VIVA
 - C$899,9003 bd3 ba2k sqft6512 Noblewood Pl, Sooke, BC V9Z 0W3New Construction
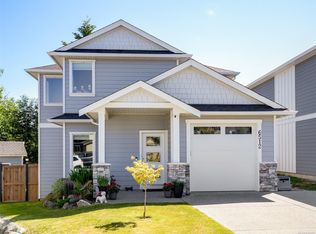 MLS ID #1046742, Mitch Lidstone Personal Real Estate Corporation, RE/MAX Camosun. VIVA
 - C$959,9005 bd3 ba2.4k sqft1921 Tominny Rd, Sooke, BC V9Z 0P8For Sale
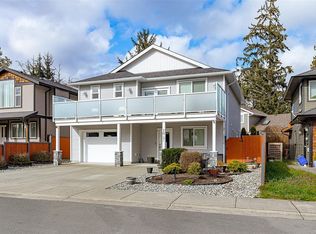 MLS ID #1046642, Scott Loughton, DFH Real Estate Ltd.. VIVA
 - C$999,9006 bd4 ba2.8k sqft2513 W Trail Ct, Sooke, BC V9ZFor Sale
 MLS ID #1044570, Tim Ayres Personal Real Estate Corporation, Royal LePage Coast Capital - Sooke. VIVA
