Welcome to your beautiful peaceful oasis in charming Brentwood Bay! Don't let the address fool you, set well back from the road for quiet privacy. This bright 2015 built no-step duplex offers 3 spacious bedrooms, 2 full bathrooms, providing effortless living in a prime location. The open-concept interior features over height ceilings, large windows, a cozy gas fireplace, separate dining area and a gourmet chef's kitchen with quartz counters, S/S appliances, large island, pantry & eating bar. Unwind in the primary bedroom with its luxury ensuite featuring a large walk in shower, walk-in closet & access to a private garden patio- perfect for morning coffees. Ample storage including crawlspace, storage shed and garage. Outside enjoy a south facing fenced yard with lush landscaping. Walk to village shops, grocery, bank, cafes, school, beach and marina. Experience a rich community just steps away. Access to Mill Bay ferry, short drive to the airport, Sidney & BC Ferries. A must see gem!
For sale
C$998,000
7045 Wallace Dr #A, Central Saanich, BC V8M 1E9
3beds
2baths
1,381sqft
Half Duplex
Built in 2015
4,791 Square Feet Lot
$-- Zestimate®
C$723/sqft
C$-- HOA
What's special
Open-concept interiorOver height ceilingsLarge windowsCozy gas fireplaceSeparate dining areaQuartz countersLarge island
- 23 days
- 74
- 5
Zillow last checked:
Listing updated:
Listed by:
Christina Grey,
Royal LePage Coast Capital - Chatterton
Source: VIVA,MLS®#: 1045204
Facts & features
Interior
Bedrooms & bathrooms
- Bedrooms: 3
- Bathrooms: 2
- Main level bathrooms: 2
- Main level bedrooms: 3
Kitchen
- Level: Main
Heating
- Baseboard, Electric, Natural Gas
Cooling
- None
Appliances
- Laundry: Inside
Features
- Closet Organizer
- Windows: Insulated Windows, Screens, Vinyl Frames, Window Coverings
- Basement: Crawl Space
- Number of fireplaces: 1
- Fireplace features: Gas, Living Room
Interior area
- Total structure area: 1,381
- Total interior livable area: 1,381 sqft
Video & virtual tour
Property
Parking
- Total spaces: 2
- Parking features: Driveway, Garage, Garage Door Opener
- Garage spaces: 1
- Has uncovered spaces: Yes
Accessibility
- Accessibility features: No Step Entrance, Customized Wheelchair Accessible
Features
- Levels: 1
- Entry location: Main Level
- Fencing: Partial
Lot
- Size: 4,791 Square Feet
- Features: Central Location, Landscaped, Level, Marina Nearby, Private, Rectangular Lot, Shopping Nearby, Southern Exposure
Details
- Additional structures: Shed(s)
- Parcel number: 029546753
- Zoning description: Residential
Construction
Type & style
- Home type: SingleFamily
- Architectural style: West Coast
- Property subtype: Half Duplex
- Attached to another structure: Yes
Materials
- Cement Fibre, Frame Wood, Insulation: Ceiling, Insulation: Walls
- Foundation: Concrete Perimeter
- Roof: Asphalt Shingle
Condition
- Resale
- New construction: No
- Year built: 2015
Utilities & green energy
- Water: Municipal
- Utilities for property: Electricity Connected, Natural Gas Connected, Sewer Connected, Water Connected
Community & HOA
Community
- Features: Sidewalks
HOA
- Amenities included: Private Drive/Road
Location
- Region: Central Saanich
Financial & listing details
- Price per square foot: C$723/sqft
- Tax assessed value: C$923,000
- Annual tax amount: C$4,894
- Date on market: 8/7/2026
- Ownership: Freehold/Strata
- Electric utility on property: Yes
- Road surface type: Paved
Price history
| Date | Event | Price |
|---|---|---|
| 8/7/2026 | Listed for sale | C$998,000C$723/sqft |
Source: VIVA #1045204 Report a problem | ||
Public tax history
Tax history is unavailable.
Climate risks
Neighborhood: V8M
- C$--3 bd2 ba-- sqft1214 Marchant Rd, Central Saanich, BC V8M1G7Off Market

- C$---- bd-- ba-- sqft6989 Carmel Way, Central Saanich, BC V8M1G7Off Market
- C$995,0003 bd3 ba1.4k sqft7022 Wallace Dr, Central Saanich, BC V8M1G1For Sale

- C$525,0002 bd1 ba910 sqft1196 Sluggett Rd #102, Central Saanich, BC V8M2J3For Sale
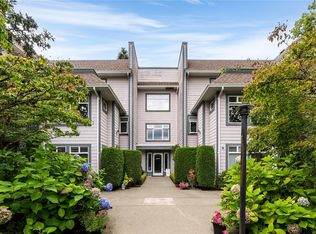
Similar homes
- C$899,9002 bd1 ba1.1k sqft7662 Wallace Dr, Central Saanich, BC V8M 1N5For Sale
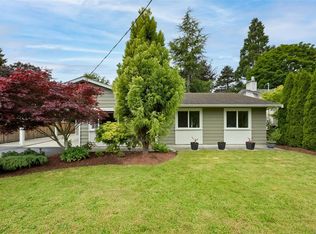 MLS ID #1041636, Austin Verbrugge Personal Real Estate Corporation, Engel & Volkers Vancouver Island. VIVA
 - C$1,069,0003 bd3 ba1.4k sqft1950 John Rd #105, North Saanich, BC V8L 2P9For Sale
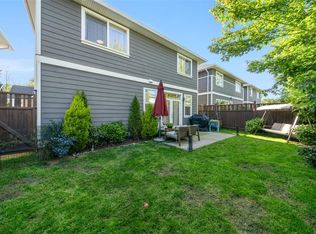 MLS ID #1046317, Anna Sterloff, Sotheby's International Realty Canada. VIVA
 - C$799,9004 bd2 ba1.5k sqftAura Village, Central Saanich, BC V8M 1W9For Sale
 MLS ID #1038280, Christina Grey, Royal LePage Coast Capital - Chatterton. VIVA
 - C$950,0004 bd3 ba1.7k sqft1102 Crispin Pl, Langford, BC V9C 0M6For Sale
 MLS ID #1048053, Brandon Faber Personal Real Estate Corporation, RE/MAX Camosun. VIVA
